ADORABLE COTTAGE CHARM meets UNBEATABLE CONVENIENCE! This inviting 2-bedroom, 1-bath, one-level home is the perfect place to start, simplify, or settle in. Situated on a level lot in a convenient location, in less than 5 minutes you will be at Trion City Schools, the Walmart shopping center, and the new emergency room--making everyday errands, shopping, dining, and healthcare exceptionally convenient.
Inside, the home offers a warm and welcoming layout with a living room that flows into the formal dining room, both showcasing beautifully refinished original hardwood floors. The living room features a cozy wood-burning fireplace, adding character and charm. The kitchen is conveniently located just off the dining room, with a breezeway from the double carport leading directly to the kitchen door for easy everyday access.
One of the home's most delightful spaces is the additional room featuring beautiful tongue-and-groove walls and its own exterior door. Use it as a sunny sitting room, home office, hobby space, or peaceful retreat--the possibilities are yours!
Outside, enjoy the level lot, concrete driveway, and double carport with plenty of covered parking. Whether you're a first-time homebuyer looking for an affordable place to call your own or an empty nester or downsizer ready for easy one-level living, this sweet cottage offers character, functionality, and a location that puts so much right at your fingertips. A must-see for anyone looking for a home that's convenient, and full of charm!
For sale
$189,900
21 Dickeyville Rd, Trion, GA 30753
2beds
1,332sqft
Single Family Residence
Built in 1946
0.44 Acres Lot
$186,500 Zestimate®
$143/sqft
$-- HOA
What's special
Cozy wood-burning fireplaceWarm and welcoming layoutLevel lot
- 10 days
- 282
- 28
Zillow last checked:
Listing updated:
Listed by:
Joanna Jackson 706-506-5151,
RE/MAX Real Estate Center
Source: Greater Chattanooga Realtors,MLS#: 1544169
Facts & features
Interior
Bedrooms & bathrooms
- Bedrooms: 2
- Bathrooms: 1
- Full bathrooms: 1
Bedroom
- Level: First
Bedroom
- Level: First
Bathroom
- Level: First
Dining room
- Level: First
Kitchen
- Level: First
Living room
- Level: First
Sunroom
- Level: First
Heating
- Central
Cooling
- Central Air, Electric
Appliances
- Included: Dishwasher, Free-Standing Electric Oven, Refrigerator
- Laundry: Laundry Closet, In Hall
Features
- Ceiling Fan(s), Open Floorplan, Tub/shower Combo, Separate Dining Room
- Flooring: Hardwood, Linoleum, Tile
- Windows: Vinyl Frames
- Basement: Crawl Space
- Number of fireplaces: 1
- Fireplace features: Living Room, Wood Burning Stove
Interior area
- Total structure area: 1,332
- Total interior livable area: 1,332 sqft
- Finished area above ground: 1,332
Property
Parking
- Total spaces: 1
- Parking features: Concrete, Driveway, Off Street
- Carport spaces: 1
Features
- Levels: One
- Patio & porch: Porch - Covered
- Exterior features: None
Lot
- Size: 0.44 Acres
- Dimensions: 109 x 177
- Features: Level
Details
- Parcel number: 00t1000000015
Construction
Type & style
- Home type: SingleFamily
- Property subtype: Single Family Residence
Materials
- Vinyl Siding
- Foundation: Block
- Roof: Shingle
Condition
- New construction: No
- Year built: 1946
Utilities & green energy
- Sewer: Septic Tank
- Water: Public
- Utilities for property: Electricity Available, Water Available
Community & HOA
Community
- Subdivision: None
HOA
- Has HOA: No
Location
- Region: Trion
Financial & listing details
- Price per square foot: $143/sqft
- Tax assessed value: $123,300
- Annual tax amount: $870
- Date on market: 10/7/2026
- Listing terms: Cash,Conventional,FHA,USDA Loan,VA Loan
Estimated market value
$186,500
$177,000 - $196,000
$1,253/mo
Price history
| Date | Event | Price |
|---|---|---|
| 10/7/2026 | Listed for sale | $189,900+535.1%$143/sqft |
Source: Greater Chattanooga Realtors #1544169 Report a problem | ||
| 2/11/2013 | Sold | $29,900$22/sqft |
Source: Greater Chattanooga Realtors #1187927 Report a problem | ||
| 12/14/2012 | Listed for sale | $29,900-36.6%$22/sqft |
Source: Homepath #1187927 Report a problem | ||
| 10/2/2012 | Sold | $47,141-5.7%$35/sqft |
Source: Public Record Report a problem | ||
| 9/13/2006 | Sold | $50,000$38/sqft |
Source: Public Record Report a problem | ||
Public tax history
| Year | Property taxes | Tax assessment |
|---|---|---|
| 2025 | $870 -4.6% | $49,320 +1.7% |
| 2024 | $912 +8.4% | $48,480 +16% |
| 2023 | $842 +63.3% | $41,800 +98.7% |
| 2022 | $515 -1.3% | $21,040 +12.6% |
| 2021 | $522 -2.6% | $18,683 0% |
| 2020 | $536 +4% | $18,686 |
| 2019 | $515 +14.9% | $18,686 +14.9% |
| 2018 | $448 | $16,265 +18.7% |
| 2017 | $448 | $13,702 +0% |
| 2016 | -- | $13,701 -1.3% |
| 2015 | -- | $13,880 0% |
| 2014 | -- | $13,881 |
| 2013 | -- | $13,881 |
| 2012 | -- | -- |
| 2011 | -- | -- |
| 2010 | -- | -- |
| 2009 | -- | -- |
Find assessor info on the county website
Monthly payment
Est. payment
Payment breakdown
Explore the cost of this home by adjusting the details. Changes won't be saved.Climate risks
Neighborhood: 30753
Nearby schools
Schools provided by the listing agent
- Elementary: Leroy Massey Elementary
- Middle: Summerville Middle
- High: Chattooga High
Source: Greater Chattanooga Realtors. This data may not be complete. We recommend contacting the local school district to confirm school assignments for this home.
Similar homes
- $199,9003 bd2 ba1.1k sqft437 Jason Dr, Trion, GA 30753Active
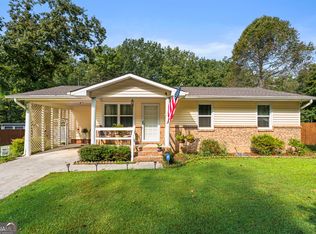
 MLS ID #10851559, Rachel Groce, Realty One Group Edge. GAMLS
 - $200,0003 bd1 ba1.2k sqft220 Harrell St, Trion, GA 30753For Sale
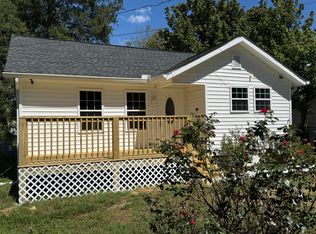 MLS ID #1526061, Rodney G Cook. Greater Chattanooga Realtors
 - $193,9003 bd2 ba1.9k sqft69 Myers Ave, Trion, GA 30753For Sale
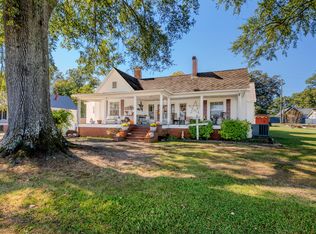 MLS ID #1522538, Joanna Jackson. Greater Chattanooga Realtors
 - $195,0003 bd2 ba1.2k sqft196 N Elizabeth St, Summerville, GA 30747Active
 MLS ID #10869539, Rhonda Duffy, Duffy Realty. GAMLS
 - $149,9003 bd2 ba1.6k sqft40 Church St, Trion, GA 30753ActiveMLS ID #10844507, Rick Wyatt, Rick Wyatt Realty, Inc.. GAMLS
- $210,0003 bd1 ba1.5k sqft534 Maple Dr, Summerville, GA 30747ActiveMLS ID #10819586, Allen Keen Jr., Allen Keen Realty, LLC. GAMLS
- $159,9002 bd1 ba1k sqft366 Greeson St, Summerville, GA 30747ActiveMLS ID #10836788, Ali LeCroy, Hometown Realty Brokerage LLC. GAMLS
- $179,5003 bd2 ba1.3k sqft310 Georgia Ave, Summerville, GA 30747ActiveMLS ID #10740181, Lisa Smith, Hardy Realty & Development Company. GAMLS
- $209,9003 bd1 ba1.2k sqft137 Oak St, Summerville, GA 30747For Sale
 MLS ID #7834239, Samantha Lusk, Samantha Lusk & Associates Realty, Inc.. FMLS GA
 - $199,9002 bd1 ba1.4k sqft8350 Highway 337, La Fayette, GA 30728ActiveMLS ID #10727795, Cassey Caheely, RE/MAX Real Estate Center. GAMLS
- $239,9003 bd2 ba1.8k sqft206 Hammond Dr, Summerville, GA 30747ActiveMLS ID #10866959, Cole Allen, Hardy Realty & Development Company. GAMLS
