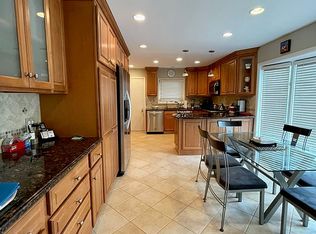
LOCATION - LOCATION. AS YOU ENTER THIS BEAUTIFUL SUNFILLED HOUSE, YOU WILL FEEL RIGHT AT HOME. GRACIOUS ENTRY, LIVING ROOM WITH HARDWOOD FLOORS, STONE FIREPLACE, AND NEW BAY WINDOW, DINING ROOM WITH NEW BAY WINDOW, HARDWOOD FLOORS AND LARGE BUILT-IN BREAKFRONT, KITCHEN WITH BREAKFAST AREA AND MANY CABINETS, FLORIDA ROOM OVERLOOKING LARGE BEAUTIFULLY LANDSCAPED YARD WITH STONE PATIO; . MASTER SUITE WITH PRIVATE BATH,TWO ADDITIONAL BEDROOMS AND BATH. A FEW STEPS DOWN IS AN OVERSIZED TWO CAR GARAGE AS WELL AS A VERY LARGE STORAGE AREA FOR WHATEVERS. ALSO TO PLEASE THE PALETTE IS A MAN/WOMAN CAVE FOR A THEATER, POOL ROOM, FOOTBALL/BASKETBALL HIDEOUT FOR ANY AND ALL AGES. HALF BATH. TWO CEDAR CLOSETS AND MORE STORAGE. THIS IS A HOME NOT TO MISS.
Sold for $875,000
Street View
$875,000
21 Dorset Rd, Pawtucket, RI 02860
3beds
2,393sqft
SingleFamily
Built in 1952
10,018 Square Feet Lot
$942,400 Zestimate®
$366/sqft
$3,408 Estimated rent
Home value
$942,400
$829,000 - $1.06M
$3,408/mo
Zestimate® history
Owner options
List your home for rent
$3,408/mo
Rent Zestimate®
Find your next renter with Zillow Rental Manager. Plus, with online applications, you can quickly screen prospective tenants – for free.
$3,408/mo
Rent Zestimate®
Refinance and save
$4,509/mo
Est. payment
Refinancing to a lower rate could help reduce your monthly payments and save thousands over the life of the loan.
$4,509/mo
Est. payment
Explore your selling options
Work with a Zillow partner agent
Leverage their expertise and Zillow's premium Showcase listings to get your home seen by more buyers.
Get startedList with your own agent
Get your home in front of millions of buyers by listing it on Zillow.
Learn how to do itSell it yourself
Take full control of how buyers see your home on Zillow by listing For Sale by Owner (FSBO).
List your homeWhat's special
Facts & features
Interior
Bedrooms & bathrooms
- Bedrooms: 3
- Bathrooms: 4
- Full bathrooms: 2
- 1/2 bathrooms: 2
Heating
- Forced air, Oil
Features
- Flooring: Hardwood
- Basement: Finished
- Has fireplace: Yes
Interior area
- Total interior livable area: 2,393 sqft
Property
Parking
- Parking features: Garage - Attached
Features
- Exterior features: Brick
Lot
- Size: 10,018 sqft
Details
- Parcel number: PAWTM64L0793
Construction
Type & style
- Home type: SingleFamily
Materials
- masonry
- Roof: Asphalt
Condition
- Year built: 1952
Utilities & green energy
- Electric: Circuit Breaker
- Sewer: Connected
Community & neighborhood
Location
- Region: Pawtucket
Other
Other facts
- BasementRoomsType: Bathroom, Playroom
- BasementType: Full
- Cooling: Central Air
- Electric: Circuit Breaker
- Equipment: Dishwasher, Dryer, Oven/Range, Refrigerator, Garbage Disposal, Alarm Owned
- FinishedFloor: Ceramic, Hardwood, Wall to Wall Carpet
- FoundationType: Concrete
- HeatingFuel: Oil
- HotWater: Oil
- Near: Bus, Highway Access, Hospital, Private School, Public School, Shopping, Swimming, Tennis, Commuter Bus, Interstate, Recreational Facilities, Schools
- Plumbing: Mixed
- PropertyType: Single Family
- SubsidizedHousing: 0
- UnderConstruction: 0
- BasementAccess: Interior Only
- BasementFinish: Partially Finished
- Exterior: Patio, Brick
- Insulation: Unknown
- Interior: Cedar Closet, Attic
- Fireplace: Stone
- LotDescription: Paved Driveway, Sprinklers, Fenced, Security
- Historic: Unknown
- Sewer: Connected
- WaterSupply: Connected
- GarageDesc: Integral
- Type: Split Level
- HeatingSystem: Forced Water, Zoned
Price history
| Date | Event | Price |
|---|---|---|
| 1/2/2025 | Sold | $875,000+80.4%$366/sqft |
Source: Public Record Report a problem | ||
| 6/6/2019 | Sold | $485,000-2.8%$203/sqft |
Source: | ||
| 4/23/2019 | Price change | $499,000-9.3%$209/sqft |
Source: RE/MAX River's Edge #1216637 Report a problem | ||
| 3/11/2019 | Listed for sale | $550,000$230/sqft |
Source: RE/MAX River's Edge #1216637 Report a problem | ||
Public tax history
| Year | Property taxes | Tax assessment |
|---|---|---|
| 2025 | $10,384 | $841,500 |
| 2024 | $10,384 +22.8% | $841,500 +65% |
| 2023 | $8,457 | $510,100 |
| 2022 | $8,457 | $510,100 |
| 2021 | $8,457 +1.3% | $510,100 +27.6% |
| 2020 | $8,350 | $399,700 |
| 2019 | $8,350 +3.8% | $399,700 |
| 2018 | $8,046 -1.8% | $399,700 +10.8% |
| 2017 | $8,197 +3.8% | $360,800 |
| 2016 | $7,898 | $360,800 |
| 2015 | $7,898 -9.7% | $360,800 -4.8% |
| 2014 | $8,742 | $379,100 |
| 2013 | $8,742 | $379,100 +900% |
| 2012 | $8,742 +22.8% | $37,910 -90.5% |
| 2011 | $7,117 | $400,300 |
| 2010 | $7,117 | $400,300 |
| 2009 | $7,117 +13.8% | $400,300 -20.7% |
| 2008 | $6,252 +4.5% | $504,600 |
| 2007 | $5,985 -6% | $504,600 +41.9% |
| 2005 | $6,367 +3.8% | $355,500 |
| 2004 | $6,132 +4% | $355,500 |
| 2003 | $5,898 | $355,500 |
Find assessor info on the county website
Neighborhood: Oak Hill
Nearby schools
GreatSchools rating
- 4/10Elizabeth Baldwin SchoolGrades: K-5Distance: 2.4 mi
- 2/10Samuel Slater Junior High SchoolGrades: 6-8Distance: 0.9 mi
- 2/10Shea High SchoolGrades: 9-12Distance: 0.1 mi
Get a cash offer in 3 minutes
Find out how much your home could sell for in as little as 3 minutes with a no-obligation cash offer.
Estimated market value
$942,400
Get a cash offer in 3 minutes
Find out how much your home could sell for in as little as 3 minutes with a no-obligation cash offer.
Estimated market value
$942,400
