NESTLED ON A PICTURESQUE 1 ACRE LOT IN THE TOWACO SECTION OF MONTVILLE TOWNSHIP. THIS CUSTOM BUILT RAISED RANCH OFFERS THE PERFECT BLEND OF PRIVACY,CONVENIENCE & CHARM. SURROUNDED BY MATURE TREES,THIS HOME PROVIDES A PEACEFUL SETTING WHILE REMAINING JUST A SHORT WALK TO THE TOWACO TRAIN STATION,LOCAL SHOPS, RESTAURANTS AND THE CENTER OF TOWN. THE HOME FEATURES 3 BEDROOMS, 2 1/2 BATHS AND AN ATTACHED 2 CAR GARAGE. THOUGHTFULLY DESIGNED WITH A BRICK FIRPLACE IN THE FAMILY ROOM WITH BRAND NEW SLIDERS TO THE BACKYARD & QUALITY CRAFTSMANSHIP THROUGHOUT.OFFERING COMFORTABLE LIVING SPACE AND INVITING LAYOUT READY FOR YOUR PERSONAL TOUCHES AND UPGRADES. ENJOY THE SERENITY OF NATURE FROM YOUR OWN BACKYARD WHILE BENEFITING FOR EASY ACCESS TO MAJOR HIGHWAYS, TOP RATED SCHOOLS AND NYC TRANSPORTATION. A RARE OPPORTUNITY
Coming soon 07/24
$725,000
21 Duynecrest Rd, Montville Twp., NJ 07082
3beds
--sqft
Single Family Residence
Built in 1980
1.01 Acres Lot
$701,300 Zestimate®
$--/sqft
$-- HOA
What's special
- 3 hours |
- 221 |
- 26 |
Zillow last checked:
Listing updated:
Listed by:
Christine M Eyrich 973-713-0886,
Weichert Realtors
Source: GSMLS,MLS#: 4042176
Facts & features
Interior
Bedrooms & bathrooms
- Bedrooms: 3
- Bathrooms: 3
- Full bathrooms: 2
- 1/2 bathrooms: 1
Primary bedroom
- Description: 1st Floor, Full Bath, Walk-In Closet
Bedroom 1
- Level: First
- Area: 252
- Dimensions: 18 x 14
Bedroom 2
- Level: First
- Area: 182
- Dimensions: 14 x 13
Bedroom 3
- Level: First
- Area: 110
- Dimensions: 11 x 10
Primary bathroom
- Features: Stall Shower
Dining room
- Features: Formal Dining Room
- Level: First
- Area: 168
- Dimensions: 14 x 12
Family room
- Level: Ground
- Area: 784
- Dimensions: 28 x 28
Kitchen
- Features: Country Kitchen, Eat-in Kitchen, Pantry, Separate Dining Area
- Level: First
- Area: 196
- Dimensions: 14 x 14
Living room
- Level: First
- Area: 392
- Dimensions: 28 x 14
Heating
- 1 Unit, Baseboard - Hotwater, Oil Tank Above Ground - Outside
Cooling
- Central Air
Appliances
- Included: Carbon Monoxide Detector, Central Vacuum, Dishwasher, Microwave, Range/Oven-Electric, Refrigerator, Self Cleaning Oven, Washer, Water Softener Owned, Water Heater From Furnace
Features
- Central Vacuum, Utility Room, Storage Room, Foyer
- Flooring: Carpet, Tile, Vinyl-Linoleum, Wood
- Windows: Blinds
- Basement: Yes,Partially Finished,Walk-Out Access
- Number of fireplaces: 1
- Fireplace features: Family Room, Wood Burning
Property
Parking
- Total spaces: 6
- Parking features: 1 Car Width, 2 Car Width, Dirt, Gravel
- Attached garage spaces: 2
- Uncovered spaces: 6
Features
- Patio & porch: Deck
Lot
- Size: 1.01 Acres
- Dimensions: 1.010 AC
- Features: Flag Lot, Wooded
Details
- Parcel number: 2321000390000000180001
- Zoning description: Res
Construction
Type & style
- Home type: SingleFamily
- Architectural style: Raised Ranch,Custom Home,Expanded Ranch
- Property subtype: Single Family Residence
Materials
- Wood Siding
- Roof: Asphalt Shingle
Condition
- Year built: 1980
Utilities & green energy
- Gas: Gas In Street
- Sewer: Public Sewer
- Water: Well
- Utilities for property: Electricity Connected, Gas In Street, Cable Available
Community & HOA
Community
- Security: Carbon Monoxide Detector
- Subdivision: Center Of Towaco
Location
- Region: Towaco
Financial & listing details
- Tax assessed value: $403,600
- Annual tax amount: $10,522
- Date on market: 7/24/2026
- Ownership type: Fee Simple
- Electric utility on property: Yes
Estimated market value
$701,300
$638,000 - $764,000
$3,790/mo
Price history
Price history is unavailable.
Public tax history
| Year | Property taxes | Tax assessment |
|---|---|---|
| 2025 | $10,712 | $403,600 |
| 2024 | $10,712 +4% | $403,600 |
| 2023 | $10,296 +1.8% | $403,600 |
| 2022 | $10,118 +6.7% | -- |
| 2019 | $9,485 +2.7% | $403,600 |
| 2018 | $9,239 +2.2% | $403,600 |
| 2017 | $9,037 +1.7% | $403,600 |
| 2016 | $8,888 +1.5% | $403,600 |
| 2015 | $8,754 +1.4% | $403,600 |
| 2014 | $8,629 +1.7% | $403,600 |
| 2013 | $8,484 -6.3% | $403,600 +47.7% |
| 2012 | $9,055 +1.3% | $273,200 |
| 2011 | $8,935 +2.3% | $273,200 |
| 2010 | $8,730 +2.8% | $273,200 |
| 2009 | $8,495 | $273,200 |
| 2008 | -- | $273,200 |
| 2007 | -- | $273,200 |
| 2006 | -- | $273,200 |
| 2005 | -- | $273,200 |
| 2004 | -- | $273,200 |
| 2003 | -- | $273,200 |
| 2002 | -- | $273,200 |
| 2001 | -- | $273,200 |
Find assessor info on the county website
Monthly payment
Est. payment
Payment breakdown
Explore the cost of this home by adjusting the details. Changes won't be saved.Climate risks
Neighborhood: 07082
Nearby schools
GreatSchools rating
- 9/10Cedar Hill Elementary SchoolGrades: PK-5Distance: 0.7 mi
- 8/10Robert R Lazar Middle SchoolGrades: 6-8Distance: 2.1 mi
- 9/10Montville High SchoolGrades: 9-12Distance: 2.2 mi
- $925,500-- bd-- ba2.5k sqft17 Duynecrest Rd, Towaco, NJ 07082Off Market
- $1,134,900-- bd-- ba5.5k sqft23 Duynecrest Rd, Towaco, NJ 07082Off Market
- $1,013,4004 bd3 ba3.2k sqft18 Duynecrest Rd, Towaco, NJ 07082Off Market
- $704,700-- bd-- ba1.2k sqft20 Duynecrest Rd, Towaco, NJ 07082Off Market
- $759,600-- bd-- ba2.3k sqft16 Duynecrest Rd, Towaco, NJ 07082Off Market
- $900,3004 bd3 ba2.1k sqft9 Duynecrest Rd, Towaco, NJ 07082Off Market
- $831,800-- bd-- ba3.2k sqft19 Duynecrest Rd, Towaco, NJ 07082Off Market
- $914,0004 bd2 ba3k sqft14 Duynecrest Rd, Towaco, NJ 07082Off Market
A local agent can set up tours, give advice and negotiate with sellers.
A local lender can help you make sure your offer is ready when you are.
Similar homes
- $750,0003 bd2 ba-- sqft32 Bellows Ln, Montville Twp., NJ 07082For Sale
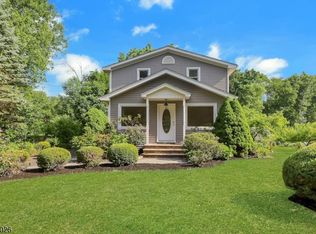 MLS ID #4035874, Barbara Pagella, Coldwell Banker Realty. GSMLS
 - $639,0003 bd3 ba1.8k sqft55 Heritage Ct, Montville Twp., NJ 07082For Sale
 MLS ID #4040715, Eun S. Cho, Re/Max Select. GSMLS
 - $749,0004 bd2 ba-- sqft74 Hook Mountain Rd, Montville Twp., NJ 07045For Sale
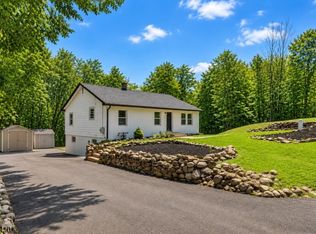 MLS ID #4041969, Evan Megnin, Keller Williams - Nj Metro Group. GSMLS
 - $989,0004 bd3 ba-- sqft16 Tumbling Brook Rd, Montville Twp., NJ 07082For Sale
 MLS ID #4040993, Michael Lattimer, Lattimer Realty. GSMLS
 - $839,0003 bd3 ba-- sqft883 Boonton Ave, Boonton Twp., NJ 07005For SaleMLS ID #4042056, Jessica Polizzi, Keller Williams Metropolitan. GSMLS
- $799,0005 bd3 ba-- sqft14 Big Piece Rd, Fairfield Twp., NJ 07004For SaleMLS ID #4042068, Michael Wilches, Real. GSMLS
- $699,9003 bd2 ba-- sqft107 Encampment Ct, Montville Township, NJ 07082For Sale
 MLS ID #26001269, Jason Failla, Century 21 The Crossing. NJMLS
 - $699,9003 bd2 ba-- sqft111 Encampment Ct, Towaco, NJ 07082For SaleMLS ID #26005549, Jason Failla, Century 21 The Crossing. NJMLS
- $749,9003 bd2 ba-- sqft94 Redgate Rd, Parsippany-Troy Hills Twp., NJ 07005For SaleMLS ID #4041412, Jennifer Barrett, Coldwell Banker Realty. GSMLS
- $780,0004 bd3 ba-- sqft59 Knoll Rd, Parsippany-Troy Hills Twp., NJ 07054For SaleMLS ID #4041450, Berly Young, Kl Sotheby's Int'l. Realty. GSMLS
- $946,0004 bd3 ba2.8k sqft21 Hewlett Rd, Montville Twp., NJ 07082For SaleMLS ID #4021181, Russell Siminoff, Coldwell Banker Realty. GSMLS
- $550,0003 bd2 ba-- sqft150 Wootton St, Boonton Town, NJ 07005For SaleMLS ID #4042033, Kristen Luzi, Kl Sotheby's Int'l. Realty. GSMLS
- $775,0004 bd3 ba-- sqft16 Arnold Dr, Parsippany-Troy Hills Twp., NJ 07054For SaleMLS ID #4040230, Jacqueline Scura, Compass Of New Jersey. GSMLS
- $699,9004 bd2 ba-- sqft141 Overlook Ave, Boonton Town, NJ 07005For SaleMLS ID #4040112, Mckenna Pennypacker, Exit Cornerstone Realty. GSMLS
- $985,0005 bd3 ba3.2k sqft39 Douglas Dr, Montville Twp., NJ 07082For SaleMLS ID #4029549, Antonio Semiao, C-21 Semiao And Associates. GSMLS
- $649,9004 bd2 ba-- sqft10 Dale Dr, Fairfield Twp., NJ 07004For SaleMLS ID #4041836, Yanet Iturralde Santana, Realty One Group Legend. GSMLS
- $675,0003 bd2 ba-- sqft180 River Dr, Parsippany-Troy Hills Twp., NJ 07034For SaleMLS ID #4040776, Jacqueline Scura, Compass Of New Jersey. GSMLS
- $599,0003 bd2 ba1.8k sqft112 Main St, Lincoln Park Boro, NJ 07035For SaleMLS ID #4040595, Mark Van Winkle, Weichert Realtors. GSMLS
- $715,0002 bd4 ba1.9k sqft20 Cable Ct, Montville, NJ 07045For Sale By Owner
- $829,0004 bd3 ba2.5k sqft22 Brighton Terrace, Parsippany-Troy Hills Twp., NJ 07054For SaleMLS ID #4040253, Azize Alice Catkal-tursun, Coldwell Banker Realty. GSMLS
