Downtown Eagle Living at its Best! This beautifully updated corner-unit townhouse is just blocks from downtown Eagle. Both the primary and guest suites feature private en suite bathrooms, walk-in closets, vaulted ceilings, and abundant natural light. The inviting main level offers an open-concept living space, cozy fireplace, and convenient half bath. The kitchen shines with new custom cabinetry, under-cabinet lighting, granite countertops, microwave, refrigerator, and oven with induction cooktop. Step outside to your private, fully enclosed patio—a beautifully maintained extension of the living space, perfect for relaxing, entertaining, or enjoying a quiet morning coffee. A new privacy fence and convenient gas hookup for your BBQ make outdoor living even better! The extensive list of updates over the last few years adds even more value, including roof, interior & exterior paint, carpet and LVP flooring, exterior doors, garage door & opener, A/C, and water heater. Enjoy an unbeatable location close to downtown Eagle's fantastic restaurants, locally owned shops, farmers market, Boise River and Greenbelt, Eagle Hills Golf Course, Boise Foothills trails, and so much more. Low-maintenance living, thoughtful updates, and an incredible location—this one is a must see! Long and short term rental allowed.
Active
$450,000
21 E Ranch Dr, Eagle, ID 83616
2beds
3baths
1,449sqft
Townhouse
Built in 1993
1,306 Square Feet Lot
$441,800 Zestimate®
$311/sqft
$100/mo HOA
What's special
Cozy fireplacePrivate fully enclosed patioConvenient half bathWalk-in closetsAbundant natural lightNew privacy fenceVaulted ceilings
- 4 days
- 318
- 17
Likely to sell faster than
Zillow last checked:
Listing updated:
Listed by:
Gail Cutsforth Cell:208-660-5709,
Homes of Idaho
Source: IMLS,MLS#: 99005773
Facts & features
Interior
Bedrooms & bathrooms
- Bedrooms: 2
- Bathrooms: 3
Primary bedroom
- Level: Upper
Bedroom 2
- Level: Upper
Kitchen
- Level: Main
Living room
- Level: Main
Heating
- Forced Air, Natural Gas
Cooling
- Central Air
Appliances
- Included: Gas Water Heater, Dishwasher, Disposal, Microwave, Oven/Range Freestanding, Refrigerator
Features
- Bath-Master, Two Master Bedrooms, Walk-In Closet(s), Breakfast Bar, Quartz Counters, Number of Baths Upper Level: 2
- Flooring: Carpet
- Has basement: No
- Has fireplace: Yes
- Fireplace features: Gas
Interior area
- Total structure area: 1,449
- Total interior livable area: 1,449 sqft
- Finished area above ground: 1,449
- Finished area below ground: 0
Property
Parking
- Total spaces: 2
- Parking features: Attached, Driveway
- Attached garage spaces: 2
- Has uncovered spaces: Yes
Features
- Levels: Two
- Fencing: Partial,Metal,Wood
Lot
- Size: 1,306 Square Feet
- Features: Sm Lot 5999 SF, Irrigation Available, Sidewalks, Corner Lot, Auto Sprinkler System, Full Sprinkler System, Irrigation Sprinkler System
Details
- Parcel number: R7476550370
Construction
Type & style
- Home type: Townhouse
- Property subtype: Townhouse
Materials
- Frame, HardiPlank Type
- Foundation: Crawl Space
- Roof: Composition
Condition
- Year built: 1993
Utilities & green energy
- Water: Public
- Utilities for property: Sewer Connected, Cable Connected, Broadband Internet
Community & HOA
Community
- Subdivision: Riverstone Twnh
HOA
- Has HOA: Yes
- HOA fee: $100 monthly
Location
- Region: Eagle
Financial & listing details
- Price per square foot: $311/sqft
- Tax assessed value: $319,300
- Annual tax amount: $673
- Date on market: 11/6/2026
- Listing terms: Cash,Conventional,FHA,VA Loan
- Ownership: Fee Simple,Fractional Ownership: No
- Road surface type: Paved
Estimated market value
$441,800
$420,000 - $464,000
$2,017/mo
Price history
Price history is unavailable.
Public tax history
| Year | Property taxes | Tax assessment |
|---|---|---|
| 2026 | $667 +2.4% | $319,300 +3% |
| 2025 | $651 +3.9% | $310,100 +8.8% |
| 2024 | $627 -25.1% | $284,900 +7.6% |
| 2023 | $837 +12.2% | $264,800 -14.8% |
| 2022 | $746 +4.7% | $310,900 +26% |
| 2021 | $713 -10.7% | $246,800 +34.5% |
| 2020 | $798 +3.5% | $183,500 +9.3% |
| 2019 | $771 +2.4% | $167,900 +11.3% |
| 2018 | $753 -2.4% | $150,800 +8.3% |
| 2017 | $771 | $139,300 +3.1% |
| 2016 | $771 | $135,100 +2.3% |
| 2015 | $771 +9.9% | $132,000 +42.2% |
| 2012 | $702 +11% | $92,800 -14.1% |
| 2011 | $632 -10.1% | $108,000 -13.7% |
| 2010 | $703 +7.5% | $125,200 +5.6% |
| 2009 | $654 +79.5% | $118,600 -24.4% |
| 2007 | $365 -32.3% | $156,900 +12.6% |
| 2006 | $538 | $139,400 +9.9% |
| 2003 | -- | $126,800 +12.4% |
| 2002 | $402 +7.4% | $112,800 +14.5% |
| 2001 | $374 | $98,500 |
Find assessor info on the county website
Monthly payment
Est. payment
Payment breakdown
Explore the cost of this home by adjusting the details. Changes won't be saved.Climate risks
Neighborhood: 83616
Nearby schools
Schools provided by the listing agent
- Elementary: Eagle Hills
- Middle: Eagle Middle
- High: Eagle
- District: West Ada School District
Source: IMLS. This data may not be complete. We recommend contacting the local school district to confirm school assignments for this home.

Similar homes
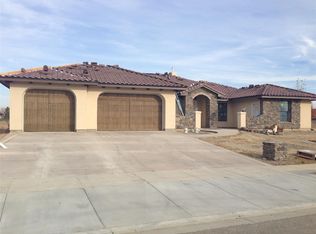
- $429,9002 bd2 ba1.3k sqft743 N Eagle Rd, Eagle, ID 83616Active
 MLS ID #99003119, Nicole Walchle, Keller Williams Realty Boise. IMLS
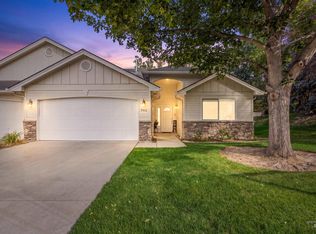
- $324,9002 bd2 ba960 sqft284 N Eagle Glen Ln, Eagle, ID 83616Active
 MLS ID #98999794, Karla Bassett, Silvercreek Realty Group. IMLS
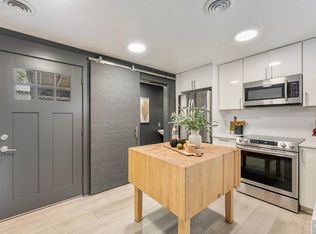
- $414,8003 bd2 ba1.3k sqft3065 N Summerbrook Ave, Meridian, ID 83646Active
 MLS ID #99005682, Sheila Smith, RE/MAX Capital City. IMLS
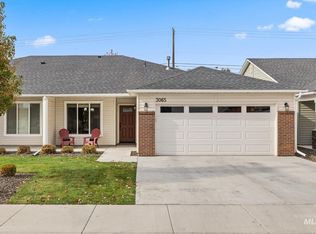
- $434,9003 bd3 ba1.8k sqft8257 W Pacific Yew St, Eagle, ID 83616Active
 MLS ID #99003203, Michelle Hellinga, Silvercreek Realty Group. IMLS
