Skip main navigation
For sale
  • $499,000

    21 E Township Line Rd, Souderton, PA 18964

    3beds
    2,500sqft
    : Get pre-qualified
    Single Family Residence
    Built in 1962
    0.57 Acres Lot
    $-- Zestimate®
    $200/sqft
    $-- HOA

    What's special

    Additional living spaceFully finished basementRadiant heated floorsTons of storageCustom cabinetrySpacious two-car garageExpansive green space
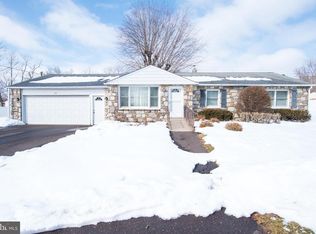
    Welcome to this thoughtfully updated 3-bedroom stone-front ranch offering the perfect blend of charm, comfort, and outdoor living. Enter through the sun-filled breezeway featuring heated floors and peaceful views of the backyard, creating the perfect everyday entry space. At the heart of the home is the beautifully designed kitchen, renovated in 2019, featuring radiant heated floors, custom cabinetry, stainless steel appliances, and an oversized peninsula with plenty of seating, all flowing seamlessly beneath soaring cathedral ceilings that enhance the open and airy feel of the space. New Pella windows were installed throughout the first floor in 2014, adding style and energy efficiency. The fully finished basement, completed in 2012, offers fantastic additional living space complete with a full bathroom, tons of storage, and endless possibilities for entertaining, a media room, home gym, or guest space. The basement also features a full interior perimeter French drain system, sump pump, and sump pit for added peace of mind. Step outside to your own private retreat with beautifully maintained landscaping, expansive green space, and a custom patio with fire pit and seating area—ideal for relaxing or hosting gatherings year-round. Completing the property is a spacious two-car garage, adding convenience and additional storage. Thoughtfully maintained inside and out, this home offers easy living with exceptional indoor and outdoor spaces.
    6 hours
    |
    104
    |
    10
    |

    Zillow last checked:

    Listing updated:

    Listed by:

    Bob Kelley 215-353-2777,

    BHHS Fox & Roach-Blue Bell 2155422200,

    Co-Listing Agent: Michelle Federman Terrelonge 267-980-7653,

    BHHS Fox & Roach-Blue Bell

    Source: Bright MLS,MLS#: PAMC2181350MLS Logo

    Tour with a local agent

      Facts & features

      Interior

      Bedrooms & bathrooms
      • Bedrooms: 3
      • Bathrooms: 2
      • Full bathrooms: 2
      • Main level bathrooms: 1
      • Main level bedrooms: 3
      Basement
      • Area: 1150
      Heating
      • Forced Air, Radiant, Oil
      Cooling
      • Central Air, Other
      Appliances
      • Included: Electric Water Heater
      • Laundry: In Basement
      Features
      • Basement: Finished
      • Has fireplace: No
      Interior area
      • Total structure area: 2,500
      • Total interior livable area: 2,500 sqft
      • Finished area above ground: 1,350
      • Finished area below ground: 1,150
      Video & virtual tour

      Property

      Parking
      • Total spaces: 5
      • Parking features: Inside Entrance, Attached, Driveway
      • Attached garage spaces: 2
      • Uncovered spaces: 3
      Accessibility
      • Accessibility features: None
      Features
      • Levels: One
      • Stories: 1
      • Pool features: None
      Lot
      • Size: 0.57 Acres
      • Dimensions: 100.00 x 0.00
      Details
      • Additional structures: Above Grade, Below Grade
      • Parcel number: 340004927007
      • Zoning: R100
      • Special conditions: Standard

      Construction

      Type & style
      • Home type: SingleFamily
      • Architectural style: Ranch/Rambler
      • Property subtype: Single Family Residence
      Materials
      • Stucco, Stone, Vinyl Siding
      • Foundation: Concrete Perimeter
      Condition
      • New construction: No
      • Year built: 1962

      Utilities & green energy

      • Sewer: Public Sewer
      • Water: Public

      Community & HOA

      Community
      • Subdivision: None Available
      HOA
      • Has HOA: No
      Location
      • Region: Souderton
      • Municipality: FRANCONIA TWP

      Financial & listing details

      • Price per square foot: $200/sqft
      • Tax assessed value: $130,920
      • Annual tax amount: $5,794
      • Date on market: 5/30/2026
      • Listing agreement: Exclusive Right To Sell
      • Inclusions: Refrigerator. Existing Washer And Dryer Not Included; Alternate Units Will Be Installed Prior To Settlement.
      • Exclusions: 4 Shelves In Living Room, 4 Tv Mounts ( Breezeway, Living Room And Two In Basement).
      • Ownership: Fee Simple
      Get pre-qualifiedBe ready to make an offer.
      Connect with an agentGet info on this home, tour, and more.
      Calculate monthly paymentSee if you can afford this home.

        Estimated market value

        Not available

        Estimated sales range

        Not available

        Not available

        Price history

        Price history is unavailable.

        Public tax history

        Tax history is unavailable.

        Monthly payment

        Est. payment

          Payment breakdown

          Explore the cost of this home by adjusting the details. Changes won't be saved.
          All calculations are estimates and provided by Zillow, Inc. for informational purposes only. Actual amounts may vary.
          HOA fees may include property taxes on listings classified as Co-Ops. Contact the listing agent and/or owner for fee details.
          Mortgage interest rates are dependent on a number of factors, including credit score, down payment, and repayment length. Interest rate data provided by Zillow Group Marketplace, Inc. as of 1/1/1970 from various mortgage lenders with which we have lead or other similar arrangements; the Estimated Payment is an average of those rates.
          See how much you could borrow to make a competitive offer.

          Climate risks

          Neighborhood: 18964

          Getting around

          18 / 100
          Car-Dependent
          24 / 100
          Somewhat Bikeable

          Nearby schools

          GreatSchools rating
          Schools provided by the listing agent
          • District: Souderton Area

          Source: Bright MLS. This data may not be complete. We recommend contacting the local school district to confirm school assignments for this home.

          A local agent can set up tours, give advice and negotiate with sellers.

          Browse local experts

          Similar homes

          Skip to the end of the carouselSkip to the beginning of the carousel