The Ducktrap Retreat is a nicely private community of 19 residential 'arts & crafts' style cottage homes clustered over 30 acres. The property is located halfway between Camden and Belfast just off Route One. The location is secluded without being remote. It's ideal for its convenience and access to all local services--- shopping, restaurants, recreation and medical facilities. The complex is tucked in above the fly fishing only Ducktrap River and abuts acres of conservation property managed and protected by the Coastal Mountain Land Trust creating a wonderful sense of privacy within a natural setting. Maine the way life should be--- the Retreat is a community of neighbors and friendly hospitality. Onsite resort amenities include a pool, pavilion, tennis, pickle ball, walking friendly surroundings and trail down to Howe Point Beach and the Penobscot Bay. Unit 15, 21 Eagle Point Road is being offered for sale. It boasts of being just over 2000 square feet of living space. The open floor plan provides the flexibility of 1st floor living. The kitchen was custom designed offering many thoughtful upgrades. On the same level, is the dining & living areas, garage, two bedrooms and two baths. The walkout finished lower level of almost equal size and offers a den, utility areas, a guest bedroom and bath. Perfect for overnight visitors 'from away' while preserving everyone's privacy. The townhome is well kept, comfortable and in move in condition. Come by for a look.
Active
$695,000
21 Eagle Point Road #15, Lincolnville, ME 04849
3beds
2,392sqft
Condominium
Built in 2020
-- sqft lot
$673,900 Zestimate®
$291/sqft
$499/mo HOA
What's special
- 80 days
- 134
- 4
Zillow last checked:
Listing updated:
Listed by:
Camden Hills Realty
Source: Maine Listings,MLS#: 1674390
Facts & features
Interior
Bedrooms & bathrooms
- Bedrooms: 3
- Bathrooms: 3
- Full bathrooms: 3
Primary bedroom
- Features: Full Bath
- Level: First
Bedroom 2
- Level: First
Bedroom 3
- Level: Basement
Den
- Level: Basement
Dining room
- Level: First
Family room
- Level: Basement
Kitchen
- Level: First
Laundry
- Level: Basement
Living room
- Level: First
Other
- Level: Basement
Heating
- Forced Air, Heat Pump
Cooling
- Heat Pump
Appliances
- Included: Dishwasher, Dryer, Microwave, Gas Range, Refrigerator, Washer
Features
- 1st Floor Bedroom, 1st Floor Primary Bedroom w/Bath, Attic, Shower, Walk-In Closet(s), Primary Bedroom w/Bath
- Flooring: Laminate, Tile, Wood, Hardwood
- Windows: Double Pane Windows
- Basement: Interior Entry,Walk-Out Access,Daylight,Finished,Full
- Has fireplace: No
Interior area
- Total structure area: 2,392
- Total interior livable area: 2,392 sqft
- Finished area above ground: 1,196
- Finished area below ground: 1,196
Video & virtual tour
Property
Parking
- Total spaces: 1
- Parking features: Common, Paved, 1 - 4 Spaces, Garage Door Opener
- Attached garage spaces: 1
Features
- Patio & porch: Deck, Patio
- Has private pool: Yes
- Has view: Yes
- View description: Fields, Scenic, Trees/Woods
Lot
- Size: 30 Acres
- Features: Abuts Conservation, Near Golf Course, Near Public Beach, Near Shopping, Near Town, Neighborhood, Level, Open Lot, Right of Way, Landscaped, Wooded
Details
- Zoning: Residential
- Other equipment: Internet Access Available
Construction
Type & style
- Home type: Condo
- Architectural style: Cottage
- Property subtype: Condominium
Materials
- Wood Frame, Clapboard, Wood Siding
- Foundation: Poured Concrete
- Roof: Shingle
Condition
- Year built: 2020
Utilities & green energy
- Electric: Circuit Breakers
- Sewer: Septic Tank
- Water: Private
Community & HOA
Community
- Features: Clubhouse
- Subdivision: Homes at Ducktrap Retreat
HOA
- Has HOA: Yes
- HOA fee: $499 monthly
Location
- Region: Lincolnville
Financial & listing details
- Price per square foot: $291/sqft
- Annual tax amount: $4,789
- Date on market: 8/8/2026
- Road surface type: Paved
Estimated market value
$673,900
$640,000 - $708,000
$3,404/mo
Price history
| Date | Event | Price |
|---|---|---|
| 8/8/2026 | Listed for sale | $695,000+58.3%$291/sqft |
Source:  Maine Listings #1674390 Report a problem Maine Listings #1674390 Report a problem | ||
| 9/29/2021 | Sold | $439,000$184/sqft |
Source: Maine Listings #1503472 Report a problem | ||
| 9/29/2021 | Pending sale | $439,000$184/sqft |
Source: Maine Listings #1503472 Report a problem | ||
| 8/10/2021 | Contingent | $439,000$184/sqft |
Source: Maine Listings #1503472 Report a problem | ||
| 8/3/2021 | Listed for sale | $439,000+24.5%$184/sqft |
Source: Maine Listings #1503472 Report a problem | ||
| 6/9/2020 | Sold | $352,500$147/sqft |
Source: Maine Listings #1424176 Report a problem | ||
Public tax history
Tax history is unavailable.
Monthly payment
Est. payment
Payment breakdown
Explore the cost of this home by adjusting the details. Changes won't be saved.Climate risks
Neighborhood: 04849
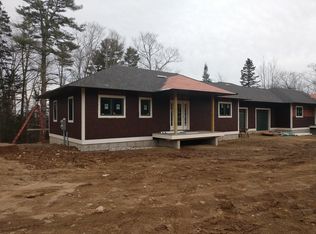
- $484,0002 bd2 ba1.1k sqft25 Eagle Point Rd #16, Lincolnville, ME 04849Off Market
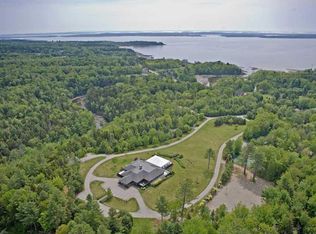
- $--2.6 acres68 Soaring Eagle Point, Lincolnville, ME 04849Off Market

- $395,0002 bd2 ba1.1k sqft6 Eagle Point Rd #2, Lincolnville, ME 04849Off Market
- $368,9002 bd2 ba1.1k sqft2 Eagle Point #3, Lincolnville, ME 04849Off Market
Similar homes
- $599,9003 bd2 ba2.3k sqft93 Youngtown Road, Lincolnville, ME 04849Active

 MLS ID #1655380, Maine Country and Coast Real Estate. Maine Listings
 - $625,0004 bd1 ba1.7k sqft304 Beach Road, Lincolnville, ME 04849Active
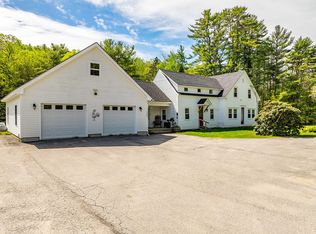 MLS ID #1661610, Camden Real Estate. Maine Listings
 - $595,0003 bd2 ba1.5k sqft2122 Atlantic Highway, Lincolnville, ME 04849Active
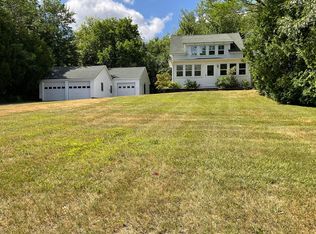 MLS ID #1656596, Better Homes & Gardens Real Estate/The Masiello Group. Maine Listings
 - $675,0004 bd3 ba2.3k sqft139 Oregon Road, Islesboro, ME 04848Active
 MLS ID #1674356, Cates Real Estate. Maine Listings
 - $615,0003 bd2 ba2.8k sqft1052 Meadow Pond Road, Islesboro, ME 04848ActiveMLS ID #1684439, Realty of Maine. Maine Listings
- $524,9004 bd3 ba2.3k sqft36 Peacedale Drive, Northport, ME 04849ActiveMLS ID #1675995, Maine Country and Coast Real Estate. Maine Listings
- $879,0003 bd5 ba2.9k sqft130 Bayside Drive #42, Belfast, ME 04915ActiveMLS ID #1654246, Better Homes & Gardens Real Estate/The Masiello Group. Maine Listings
- $875,0003 bd2 ba1.5k sqft138 Bayside Road, Northport, ME 04849ActiveMLS ID #1676529, Portside Real Estate Group. Maine Listings
- $725,0003 bd4 ba2k sqft116 Mountain View Extension, Rockland, ME 04841ActiveMLS ID #1667201, Cates Real Estate. Maine Listings
- $685,0004 bd4 ba2.8k sqft122 Main Street, Rockport, ME 04856ActiveMLS ID #1672960, Camden Coast Real Estate. Maine Listings
- $895,0003 bd4 ba2.5k sqft40 Powerhouse Hill Lane #40, Rockport, ME 04856ActiveMLS ID #1680572, Sail Away Maine Realty. Maine Listings
- $569,0004 bd3 ba2.5k sqft44 Harbor View Drive #44, Stockton Springs, ME 04981ActiveMLS ID #1664164, Two Rivers Realty, LLC. Maine Listings
- $435,0003 bd1 ba1.2k sqft224 Main Street, Lincolnville, ME 04849ActiveMLS ID #1683316, RE/MAX JARET & COHN. Maine Listings
- $699,9993 bd3 ba2.2k sqft41 Browns Avenue, Sedgwick, ME 04676ActiveMLS ID #1679349, Compass Point Real Estate, Inc.. Maine Listings
- $660,0003 bd2 ba2.2k sqft146 Gurney Street, Rockport, ME 04856ActiveMLS ID #1672514, ERA Dawson-Bradford Co.. Maine Listings
- $550,0003 bd3 ba2.6k sqft3 Harbor View Drive #3, Stockton Springs, ME 04981ActiveMLS ID #1678657, Sell 207. Maine Listings
- $479,9004 bd2 ba1.6k sqft868 Atlantic Highway, Northport, ME 04849ActiveMLS ID #1683136, Portside Real Estate Group. Maine Listings
- $695,0003 bd4 ba1.6k sqft364 Commercial Street, Rockport, ME 04856ActiveMLS ID #1669655, Camden Real Estate. Maine Listings
- $624,5003 bd4 ba2.2k sqft227 Mechanic Street, Camden, ME 04843ActiveMLS ID #1677224, Cates Real Estate. Maine Listings
