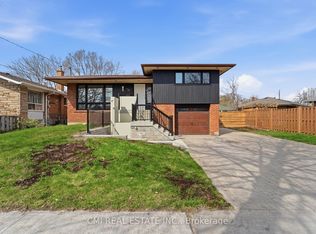
Welcome to this exceptional bungalow nestled in one of Scarborough's most desirable neighbourhoods! Perfectly situated just minutes from Highway 401, the GO Station, top-rated schools, shopping centres, restaurants, parks, and all everyday amenities, this home offers the ideal blend of comfort and convenience. Filled with natural light, this beautifully maintained residence features 3+1 spacious bedrooms and a fully finished basement, offering flexible living space for a growing family, recreation room, home office, or potential in-law suite. The functional layout is designed for comfortable everyday living and effortless entertaining. Step outside to a generous private backyard-perfect for family gatherings, children's play, gardening, or summer BBQs. A large driveway provides ample parking for multiple vehicles. Whether you're a first-time home buyer, a growing family, downsizer, or savvy investor, this move-in-ready home presents an outstanding opportunity in a prime Scarborough location. Don't miss your chance to own this wonderful property that combines space, convenience, and exceptional value!!!
For sale
C$999,900
21 Earlton Rd, Toronto, ON M1T 2R4
4beds
2baths
Single Family Residence
Built in ----
4,720 Square Feet Lot
$-- Zestimate®
C$--/sqft
C$-- HOA
What's special
Filled with natural lightFully finished basementFlexible living spaceFunctional layoutGenerous private backyardLarge driveway
- 102 days
- 4
- 0
Zillow last checked:
Listing updated:
Listed by:
RE/MAX GOLD REALTY INC.
Source: TRREB,MLS®#: E13540398 Originating MLS®#: Toronto Regional Real Estate Board
Originating MLS®#: Toronto Regional Real Estate BoardFacts & features
Interior
Bedrooms & bathrooms
- Bedrooms: 4
- Bathrooms: 2
Primary bedroom
- Level: Main
- Dimensions: 3.7 x 3.15
Bedroom 2
- Level: Main
- Dimensions: 3.65 x 2.6
Bedroom 3
- Level: Main
- Dimensions: 3.1 x 3.1
Bedroom 4
- Level: Basement
- Dimensions: 3.2 x 2.74
Dining room
- Level: Main
- Dimensions: 3 x 2.7
Kitchen
- Level: Main
- Dimensions: 4.6 x 2.6
Living room
- Level: Main
- Dimensions: 4.39 x 3.6
Recreation
- Level: Basement
- Dimensions: 7.01 x 3.38
Recreation
- Level: Basement
- Dimensions: 6.96 x 3.91
Heating
- Forced Air, Gas
Cooling
- Central Air
Features
- Primary Bedroom - Main Floor
- Basement: Finished
- Has fireplace: No
Interior area
- Living area range: 1100-1500 null
Property
Parking
- Total spaces: 4
- Parking features: Available
- Has garage: Yes
- Has carport: Yes
Features
- Pool features: None
Lot
- Size: 4,720 Square Feet
Details
- Parcel number: 061600039
Construction
Type & style
- Home type: SingleFamily
- Architectural style: Bungalow
- Property subtype: Single Family Residence
Materials
- Brick
- Foundation: Unknown
- Roof: Shingle
Utilities & green energy
- Sewer: Sewer
Community & HOA
Location
- Region: Toronto
Financial & listing details
- Annual tax amount: C$5,018
- Date on market: 7/8/2026
Price history
Price history is unavailable.
Public tax history
Tax history is unavailable.
Climate risks
Neighborhood: Tam O'Shanter-Sullivan
Nearby schools
GreatSchools rating
No schools nearby
We couldn't find any schools near this home.

Similar homes
- C$999,0004 bd2 ba-- sqft760 Brimorton Dr, Toronto, ON M1G 2S5For Sale
 MLS ID #E13540668, RE/MAX ROUGE RIVER REALTY LTD.. TRREB
 - C$999,9994 bd3 ba-- sqft32 Brimorton Dr, Toronto, ON M1P 3Y9For Sale
 MLS ID #E12630082, HOMELIFE/GTA REALTY INC.. TRREB
 - C$959,0003 bd2 ba-- sqft65 Princemere Cres, Toronto, ON M1R 3X1For Sale
 MLS ID #E13720588, ELITE CAPITAL REALTY INC.. TRREB
 - C$999,9005 bd3 ba-- sqft167 Magnolia Ave, Toronto, ON M1K 3K7For Sale
 MLS ID #E13565974, RARE REAL ESTATE. TRREB
