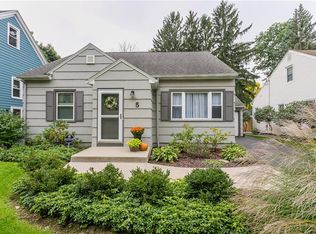
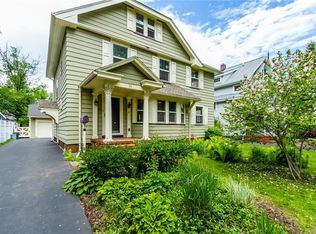
This 1930 Browncroft beauty is brimming with the kind of character you simply can’t replicate. From the moment you step inside, you’re greeted by timeless details—gleaming hardwood floors, original glass doorknobs, a classic pocket door, and stunning leaded and stained glass windows that give the home its unmistakable soul.
The exterior is just as inviting, with a charming covered side porch, a spacious back deck/patio, and a fully fenced backyard surrounded by thoughtfully designed, mature landscaping—perfect for relaxing or entertaining.
The bright, cheerful kitchen pairs warmth and function with butcher block countertops, while the updated full bath offers a touch of everyday luxury with a deep soaking tub. Thoughtful updates like newer windows maintain the home’s historic aesthetic while improving efficiency.
Major mechanicals have been taken care of, including a high-efficiency furnace (2025) and central air (2024), both with transferable warranties, plus a smart thermostat for modern comfort.
Upstairs, the attic room is a true standout—featuring a charming eyebrow window, built-in bar, exterior ladder access, and abundant space ready to suit your lifestyle, whether as a creative retreat, guest space, or hangout.
All of this in an incredible Browncroft location, just minutes from local restaurants, shopping, and expressways—offering the perfect blend of neighborhood charm and everyday convenience.
Delayed negotiations until 5/4 at 3:00 p.m.
Pending
$275,000
21 Elmcroft Rd, Rochester, NY 14609
4beds
1,594sqft
Single Family Residence
Built in 1930
6,098.4 Square Feet Lot
$-- Zestimate®
$173/sqft
$-- HOA
What's special
Charming covered side porchTimeless detailsButcher block countertopsDeep soaking tubSmart thermostatThoughtfully designed mature landscapingOriginal glass doorknobs
- 30 days |
- 2,673 |
- 174 |
Zillow last checked:
Listing updated:
Listing by:
RE/MAX Plus 585-279-8200,
Elayna Lanie Bittner 585-279-8078
Source: NYSAMLSs,MLS#: R1676957
Originating MLS: Rochester
Facts & features
Interior
Bedrooms & bathrooms
- Bedrooms: 4
- Bathrooms: 2
- Full bathrooms: 1
- 1/2 bathrooms: 1
- Main level bathrooms: 1
Heating
- Gas, Forced Air
Cooling
- Central Air
Appliances
- Included: Dryer, Dishwasher, Disposal, Gas Oven, Gas Range, Gas Water Heater, Microwave, Refrigerator, Washer
- Laundry: In Basement
Features
- Attic, Ceiling Fan(s), Separate/Formal Dining Room, Entrance Foyer, Separate/Formal Living Room, Natural Woodwork, Programmable Thermostat
- Flooring: Ceramic Tile, Hardwood, Varies
- Windows: Leaded Glass, Storm Window(s), Thermal Windows, Wood Frames
- Basement: Full
- Has fireplace: No
Interior area
- Total structure area: 1,594
- Total interior livable area: 1,594 sqft
Property
Parking
- Total spaces: 2
- Parking features: Detached, Garage, Garage Door Opener
- Garage spaces: 2
Features
- Patio & porch: Covered, Deck, Porch
- Exterior features: Blacktop Driveway, Deck, Fully Fenced
- Fencing: Full
Lot
- Size: 6,098.4 Square Feet
- Dimensions: 50 x 120
- Features: Near Public Transit, Rectangular, Rectangular Lot, Residential Lot
Details
- Additional structures: Shed(s), Storage
- Parcel number: 26140010774000020170000000
- Special conditions: Standard
Construction
Type & style
- Home type: SingleFamily
- Architectural style: Colonial,Historic/Antique
- Property subtype: Single Family Residence
Materials
- Wood Siding, Copper Plumbing
- Foundation: Block
- Roof: Asphalt,Architectural,Shingle
Condition
- Resale
- Year built: 1930
Utilities & green energy
- Electric: Circuit Breakers
- Sewer: Connected
- Water: Connected, Public
- Utilities for property: Cable Available, Electricity Connected, Sewer Connected, Water Connected
Green energy
- Energy efficient items: HVAC
Community & HOA
Community
- Subdivision: Elmcroft
Location
- Region: Rochester
Financial & listing details
- Price per square foot: $173/sqft
- Tax assessed value: $289,900
- Annual tax amount: $6,359
- Date on market: 4/28/2026
- Cumulative days on market: 23 days
- Listing terms: Cash,Conventional,FHA,VA Loan
Estimated market value
Not available
Estimated sales range
Not available
Not available
Price history
| Date | Event | Price |
|---|---|---|
| 5/5/2026 | Pending sale | $275,000$173/sqft |
Source: | ||
| 4/28/2026 | Listed for sale | $275,000+5.2%$173/sqft |
Source: | ||
| 6/17/2022 | Sold | $261,500+30.8%$164/sqft |
Source: | ||
| 5/12/2022 | Pending sale | $199,900$125/sqft |
Source: | ||
| 5/6/2022 | Listed for sale | $199,900+42.8%$125/sqft |
Source: | ||
| 6/3/2013 | Sold | $140,000+3.7%$88/sqft |
Source: | ||
| 3/5/2010 | Sold | $135,000-3.5%$85/sqft |
Source: Public Record Report a problem | ||
| 1/16/2010 | Price change | $139,900-3.5%$88/sqft |
Source: Red Barn Properties, Inc. #931492 Report a problem | ||
| 12/28/2009 | Listed for sale | $144,900+42.2%$91/sqft |
Source: Red Barn Properties, Inc. #931492 Report a problem | ||
| 6/17/2002 | Sold | $101,900+7.4%$64/sqft |
Source: Public Record Report a problem | ||
| 5/24/2000 | Sold | $94,900$60/sqft |
Source: Public Record Report a problem | ||
Public tax history
| Year | Property taxes | Tax assessment |
|---|---|---|
| 2025 | -- | $289,800 |
| 2024 | -- | $289,800 +76.2% |
| 2023 | -- | $164,500 |
| 2022 | -- | $164,500 |
| 2021 | -- | $164,500 |
| 2020 | -- | $164,500 +15.9% |
| 2018 | -- | $141,900 |
| 2017 | $4,684 | $141,900 |
| 2016 | -- | $141,900 +5.1% |
| 2015 | $2,955 | $135,000 |
| 2014 | -- | $135,000 |
| 2013 | -- | $135,000 |
| 2012 | -- | $135,000 |
| 2011 | -- | $135,000 |
| 2010 | -- | $135,000 |
| 2009 | -- | $135,000 +33.7% |
| 2007 | -- | $101,000 |
| 2006 | -- | $101,000 |
| 2005 | -- | $101,000 |
| 2004 | -- | $101,000 +26.3% |
| 2003 | -- | $80,000 |
| 2002 | -- | $80,000 |
| 2001 | -- | $80,000 |
| 2000 | -- | $80,000 |
Find assessor info on the county website
Monthly payment
Estimated monthly payment$1,822
All calculations are estimates and provided by Zillow, Inc. for informational purposes only. Actual amounts may vary.
HOA fees may include property taxes on listings classified as Co-Ops. Contact the listing agent and/or owner for fee details.
Mortgage interest rates are dependent on a number of factors, including credit score, down payment, and repayment length. Interest rate data provided by Zillow Group Marketplace, Inc. as of 1/1/1970 from various mortgage lenders with which we have lead or other similar arrangements; the Estimated Payment is an average of those rates.
See how much you could borrow to make a competitive offer.
Climate risks
Neighborhood: Browncroft
Nearby schools
GreatSchools rating
- 4/10Austin Steward Elementary School 46Grades: PK-6Distance: 0.5 mi
- 3/10East Lower SchoolGrades: 6-8Distance: 1 mi
- 2/10East High SchoolGrades: 9-12Distance: 1 mi
Schools provided by the listing agent
- District: Rochester
Source: NYSAMLSs. This data may not be complete. We recommend contacting the local school district to confirm school assignments for this home.
A local agent can set up tours, give advice and negotiate with sellers.
- New York
- Monroe County
- Rochester
- 14609
- Browncroft
- 21 Elmcroft Rd