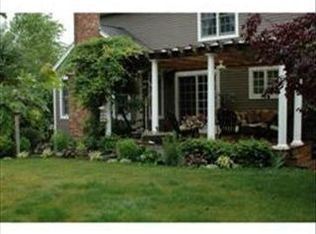
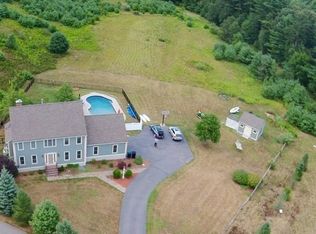
Welcome to 21 Evergreen Road, located in the Christina Estates cul-de-sac neighborhood in Norfolk! This spacious 4-bedroom, 2.5-bath Colonial offers natural gas heat, central air, and a wonderful floor plan with plenty of room for everyday living and entertaining. The eat-in kitchen features stainless steel appliances, a center island, and a slider leading to the deck overlooking the backyard. The inviting family room features a vaulted ceiling and gas fireplace, while the formal living and dining rooms provide additional gathering spaces. A first-floor home office, convenient laundry room, and half bath complete the main level. Upstairs, the primary suite offers a walk-in closet and private bath with a cathedral ceiling and jacuzzi tub, along with three additional generously sized bedrooms and a full bath. Enjoy outdoor living on the deck overlooking the backyard, complete with a hot tub and storage shed. Additional features include a two-car garage, well water for irrigation, and an approved Title V inspection. A great opportunity to make this home your own in an established Norfolk neighborhood!
For sale
$1,075,000
21 Evergreen Rd, Norfolk, MA 02056
4beds
3,054sqft
Single Family Residence
Built in 2000
0.92 Acres Lot
$1,059,000 Zestimate®
$352/sqft
$-- HOA
What's special
Gas fireplaceCentral airNatural gas heatWell water for irrigationVaulted ceilingTwo-car garageDeck overlooking the backyard
- 23 hours
- 401
- 28
Zillow last checked:
Listing updated:
Listed by:
Hillary Swenson Corner 508-523-4563,
Berkshire Hathaway HomeServices Commonwealth Real Estate 781-444-1234
Source: MLS PIN,MLS#: 73591231
Facts & features
Interior
Bedrooms & bathrooms
- Bedrooms: 4
- Bathrooms: 3
- Full bathrooms: 2
- 1/2 bathrooms: 1
Primary bedroom
- Features: Ceiling Fan(s), Walk-In Closet(s), Flooring - Wall to Wall Carpet
- Level: Second
- Area: 204
- Dimensions: 17 x 12
Bedroom 2
- Features: Ceiling Fan(s), Flooring - Wall to Wall Carpet
- Level: Second
- Area: 156
- Dimensions: 13 x 12
Bedroom 3
- Features: Ceiling Fan(s), Flooring - Wall to Wall Carpet
- Level: Second
- Area: 156
- Dimensions: 13 x 12
Bedroom 4
- Features: Flooring - Wall to Wall Carpet
- Level: Second
- Area: 121
- Dimensions: 11 x 11
Primary bathroom
- Features: Yes
Bathroom 1
- Features: Bathroom - Half, Flooring - Stone/Ceramic Tile, Wainscoting, Lighting - Sconce
- Level: First
- Area: 24
- Dimensions: 6 x 4
Bathroom 2
- Features: Bathroom - Full, Bathroom - Double Vanity/Sink, Bathroom - With Shower Stall, Skylight, Cathedral Ceiling(s), Flooring - Stone/Ceramic Tile, Jacuzzi / Whirlpool Soaking Tub
- Level: Second
- Area: 120
- Dimensions: 12 x 10
Bathroom 3
- Features: Bathroom - Full, Bathroom - Double Vanity/Sink, Bathroom - With Tub & Shower, Closet - Linen, Flooring - Stone/Ceramic Tile
- Level: Second
- Area: 90
- Dimensions: 10 x 9
Dining room
- Features: Flooring - Hardwood, Window(s) - Bay/Bow/Box, Lighting - Overhead
- Level: First
- Area: 156
- Dimensions: 13 x 12
Family room
- Features: Ceiling Fan(s), Vaulted Ceiling(s), Flooring - Wall to Wall Carpet, Recessed Lighting
- Level: First
- Area: 315
- Dimensions: 21 x 15
Kitchen
- Features: Flooring - Stone/Ceramic Tile, Dining Area, Kitchen Island, Open Floorplan, Recessed Lighting, Slider, Stainless Steel Appliances, Gas Stove
- Level: First
- Area: 230
- Dimensions: 23 x 10
Living room
- Features: Flooring - Hardwood
- Level: First
- Area: 156
- Dimensions: 13 x 12
Office
- Features: Ceiling Fan(s), Closet/Cabinets - Custom Built, Flooring - Wall to Wall Carpet, French Doors, Recessed Lighting
- Level: First
- Area: 108
- Dimensions: 12 x 9
Heating
- Forced Air, Natural Gas
Cooling
- Central Air
Appliances
- Included: Water Heater, Range, Dishwasher, Disposal, Trash Compactor, Microwave, Refrigerator, Washer, Dryer
- Laundry: Flooring - Stone/Ceramic Tile, Gas Dryer Hookup, Washer Hookup, Lighting - Overhead, First Floor
Features
- Ceiling Fan(s), Closet/Cabinets - Custom Built, Recessed Lighting, Office
- Flooring: Tile, Carpet, Hardwood, Flooring - Wall to Wall Carpet
- Doors: French Doors
- Windows: Screens
- Basement: Full,Walk-Out Access,Concrete
- Number of fireplaces: 1
- Fireplace features: Family Room
Interior area
- Total structure area: 3,054
- Total interior livable area: 3,054 sqft
- Finished area above ground: 3,054
Property
Parking
- Total spaces: 6
- Parking features: Attached, Paved Drive, Paved
- Attached garage spaces: 2
- Uncovered spaces: 4
Accessibility
- Accessibility features: No
Features
- Patio & porch: Deck
- Exterior features: Deck, Rain Gutters, Hot Tub/Spa, Storage, Sprinkler System, Screens
- Has spa: Yes
- Spa features: Private
Lot
- Size: 0.92 Acres
- Features: Cul-De-Sac
Details
- Parcel number: 3249782
- Zoning: Res
Construction
Type & style
- Home type: SingleFamily
- Architectural style: Colonial
- Property subtype: Single Family Residence
Materials
- Frame
- Foundation: Concrete Perimeter
- Roof: Shingle
Condition
- Year built: 2000
Utilities & green energy
- Electric: Circuit Breakers
- Sewer: Private Sewer
- Water: Public
- Utilities for property: for Gas Range, for Gas Dryer, Washer Hookup
Green energy
- Energy efficient items: Thermostat
Community & HOA
Community
- Features: Public Transportation, Shopping, Public School, T-Station, Sidewalks
- Subdivision: Christina Estates
HOA
- Has HOA: No
Location
- Region: Norfolk
Financial & listing details
- Price per square foot: $352/sqft
- Tax assessed value: $966,100
- Annual tax amount: $14,366
- Date on market: 10/15/2026
- Road surface type: Paved
Estimated market value
$1,059,000
$1.01M - $1.11M
$4,965/mo
Price history
| Date | Event | Price |
|---|---|---|
| 10/15/2026 | Listed for sale | $1,075,000+55.8%$352/sqft |
Source: MLS PIN #73591231 Report a problem | ||
| 7/1/2019 | Sold | $690,000+4.6%$226/sqft |
Source: C21 Commonwealth Sold #72500995_02056 Report a problem | ||
| 5/20/2019 | Pending sale | $659,900$216/sqft |
Source: RE/MAX Real Estate Center #72500995 Report a problem | ||
| 5/15/2019 | Listed for sale | $659,900+57.7%$216/sqft |
Source: RE/MAX Real Estate Center #72500995 Report a problem | ||
| 5/26/2000 | Sold | $418,375$137/sqft |
Source: Public Record Report a problem | ||
Public tax history
| Year | Property taxes | Tax assessment |
|---|---|---|
| 2025 | $13,771 +6.4% | $862,300 +3.7% |
| 2024 | $12,946 +5.1% | $831,500 +10.8% |
| 2023 | $12,316 +6.6% | $750,500 +18.2% |
| 2022 | $11,553 +3.4% | $634,800 +2.2% |
| 2021 | $11,170 +4.7% | $620,900 +8.5% |
| 2020 | $10,670 +3.6% | $572,400 +1.6% |
| 2019 | $10,303 +4.7% | $563,300 +6.5% |
| 2018 | $9,844 +1.4% | $528,700 -0.8% |
| 2017 | $9,706 +2% | $532,700 +1.3% |
| 2016 | $9,512 +8.3% | $526,100 +5.8% |
| 2015 | $8,784 +2.1% | $497,400 +0.8% |
| 2014 | $8,603 +1.2% | $493,600 -0.7% |
| 2013 | $8,497 +3.1% | $496,900 -0.7% |
| 2012 | $8,242 +7.4% | $500,400 -1.5% |
| 2011 | $7,671 +1.1% | $508,000 -5.8% |
| 2010 | $7,584 -2.5% | $539,000 -3.9% |
| 2009 | $7,778 +4.1% | $560,800 -4.1% |
| 2008 | $7,475 +5.2% | $584,900 |
| 2007 | $7,107 -0.9% | $584,900 +1.8% |
| 2006 | $7,174 +14.2% | $574,800 +14.3% |
| 2005 | $6,284 +4.9% | $502,700 +0.2% |
| 2004 | $5,988 -1.3% | $501,900 +7.6% |
| 2003 | $6,068 +1.8% | $466,400 +12.1% |
| 2002 | $5,959 | $416,100 |
Find assessor info on the county website
Monthly payment
Est. payment
Payment breakdown
Explore the cost of this home by adjusting the details. Changes won't be saved.Climate risks
Neighborhood: 02056
Nearby schools
Schools provided by the listing agent
- Elementary: H. Olive/ Freeman
- Middle: King Philip Jr
- High: King Philip Hs
Source: MLS PIN. This data may not be complete. We recommend contacting the local school district to confirm school assignments for this home.
Similar homes
- $1,100,0004 bd4 ba3.3k sqft40 Baltimore St Lot 2, Millis, MA 02054For Sale
 MLS ID #73586534, Luana Velame, Century 21 The Real Estate Group. MLS PIN
 - $959,0005 bd3 ba2.5k sqft13 Cedar Ln, Medfield, MA 02052For Sale
 MLS ID #73590675, Barbara Shea, Shea Realty Group. MLS PIN
 - $1,299,0004 bd4 ba3.9k sqft8 Wind Chime Way, Walpole, MA 02081For Sale
 MLS ID #73590851, The Rogers Nosal Group, Coldwell Banker Realty - Westwood. MLS PIN
 - $799,9994 bd3 ba1.9k sqft3 Brewster Rd, Norfolk, MA 02056For Sale
 MLS ID #73560583, Allison Atwood, Mendon Local Realty. MLS PIN
 - $829,9002 bd3 ba2k sqft13 Boydes Xing, Norfolk, MA 02056For Sale
 MLS ID #1425773, Danielle Rochefort, Coldwell Banker Realty. StateWide MLS RI
 - $829,9002 bd3 ba2k sqftBoyde's Crossing, Norfolk, MA 02056For SaleMLS ID #1425722, Danielle Rochefort, Coldwell Banker Realty. StateWide MLS RI
