Skip main navigation
Closed
  • $275,000

    21 Fairlea Dr, Rochester, NY 14622

    3beds
    1,432sqft
    Single Family Residence
    Built in 1950
    6,969 Square Feet Lot
    $275,500 Zestimate®
    $192/sqft
    $2,609 Estimated rent

    Home value

    $275,500

    $262,000 - $289,000

    $2,609/mo

    Zestimate® history
    Loading
    Loading...

    Owner options

    List your home for rent

    $2,609/mo

    Rent Zestimate®

    Find your next renter with Zillow Rental Manager. Plus, with online applications, you can quickly screen prospective tenants – for free.

    Learn more

    $2,609/mo

    Rent Zestimate®

    Refinance and save

    $2,144/mo

    Est. payment

    Refinancing to a lower rate could help reduce your monthly payments and save thousands over the life of the loan.

    See today's rates

    $2,144/mo

    Est. payment

    Explore your selling options

    Work with a Zillow partner agent

    Leverage their expertise and Zillow's premium Showcase listings to get your home seen by more buyers.

    Get started

    List with your own agent

    Get your home in front of millions of buyers by listing it on Zillow.

    Learn how to do it

    Sell it yourself

    Take full control of how buyers see your home on Zillow by listing For Sale by Owner (FSBO).

    List your home

    What's special

    Cozy gas fireplacePartially finished basementCentral air conditioningAbundant workspaceGenerously sized bedroomsSpacious deckCenter island
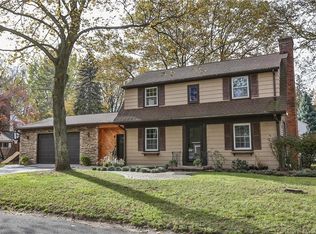
    Enjoy the best of lakeside living in this well-maintained home, ideally situated just minutes from the beaches of Lake Ontario, Irondequoit Bay, marinas, waterfront parks, and Seabreeze Amusement Park, while also offering easy access to restaurants, shopping, and everyday conveniences. The attractive vinyl exterior, fully fenced backyard, spacious deck, and expanded driveway with a double-wide parking area create an inviting setting both inside and out. Step inside to a warm and welcoming interior featuring ceramic tile and laminate flooring, charming original crystal doorknobs, and a cozy gas fireplace that serves as the centerpiece of the main living area. Just off the living room, a heated office or sunroom provides the perfect space for working from home, reading, or relaxing year-round. The spacious eat-in kitchen is designed for both everyday living and entertaining, offering granite countertops, a center island, abundant workspace, and all major appliances, plus an additional refrigerator in the basement. A standout feature of the home is the flexible first-floor layout, complete with a bedroom addition, a full bathroom, and convenient first-floor laundry—ideal for guests, multi-generational living, or those seeking first-floor accessibility. Upstairs, the generously sized bedrooms offer ample closet space and ceiling fans for year-round comfort. The partially finished basement expands your living options with additional recreation or hobby space, a convenient half bath, and plenty of storage. Additional highlights include central air conditioning, a new water heater installed in 2025, and a complete tear-off roof on the main house approximately 10 years ago. Whether you're spending the day at the beach, boating on Irondequoit Bay, enjoying nearby waterfront trails, or taking advantage of the area's dining, entertainment, and shopping, this home offers an exceptional opportunity to enjoy one of the region's most desirable locations. Any offers will be due on Tuesday, August 4th at 2:00 PM.

    Zillow last checked:

    Listing updated:

    Listed by:

    Elizabeth Rogers 585-520-8727,

    Keller Williams Realty Greater Rochester,

    Corey D. Wild 585-739-3482,

    Keller Williams Realty Greater Rochester

    Bought with:

    Erin Duffy Kruss, 10401297935

    Keller Williams Realty Greater Rochester

    Source: NYSAMLSs,MLS#: R1702652MLS LogoOriginating MLS: Rochester

    Facts & features

    Interior

    Bedrooms & bathrooms
    • Bedrooms: 3
    • Bathrooms: 3
    • Full bathrooms: 2
    • 1/2 bathrooms: 1
    • Main level bathrooms: 1
    • Main level bedrooms: 1
    Heating
    • Gas, Forced Air
    Cooling
    • Central Air
    Appliances
    • Included: Dryer, Dishwasher, Electric Oven, Electric Range, Gas Water Heater, Microwave, Refrigerator, Washer
    • Laundry: Main Level
    Features
    • Ceiling Fan(s), Eat-in Kitchen, Separate/Formal Living Room, Kitchen Island, Solid Surface Counters, Natural Woodwork, Bedroom on Main Level, Main Level Primary, Programmable Thermostat
    • Flooring: Ceramic Tile, Hardwood, Varies
    • Windows: Thermal Windows
    • Basement: Full,Partially Finished
    • Number of fireplaces: 1
    Interior area
    • Total structure area: 1,432
    • Total interior livable area: 1,432 sqft

    Property

    Parking
    • Parking features: No Garage
    Features
    • Levels: Two
    • Stories: 2
    • Patio & porch: Deck
    • Exterior features: Blacktop Driveway, Deck, Fully Fenced
    • Fencing: Full
    Lot
    • Size: 6,969 Square Feet
    • Dimensions: 50 x 140
    • Features: Near Public Transit, Rectangular, Rectangular Lot, Residential Lot
    Details
    • Additional structures: Shed(s), Storage
    • Parcel number: 2634000770600003030000
    • Special conditions: Standard

    Construction

    Type & style
    • Home type: SingleFamily
    • Architectural style: Colonial,Two Story
    • Property subtype: Single Family Residence
    Materials
    • Attic/Crawl Hatchway(s) Insulated, Blown-In Insulation, Vinyl Siding, Copper Plumbing, PEX Plumbing
    • Foundation: Block
    • Roof: Architectural,Shingle
    Condition
    • Resale
    • Year built: 1950

    Utilities & green energy

    • Electric: Circuit Breakers
    • Sewer: Connected
    • Water: Connected, Public
    • Utilities for property: Cable Available, Electricity Connected, Sewer Connected, Water Connected

    Community & HOA

    Community
    • Subdivision: Fairlea
    Location
    • Region: Rochester

    Financial & listing details

    • Price per square foot: $192/sqft
    • Tax assessed value: $155,000
    • Annual tax amount: $5,953
    • Date on market: 7/29/2026
    • Cumulative days on market: 6 days
    • Listing terms: Cash,Conventional,FHA,VA Loan

    Price history

    DateEventPrice
    9/8/2026Sold$275,000+25.1%$192/sqft
    Source: NYSAMLSs #R1702652 Report a problem
    8/10/2026Pending sale$219,900$154/sqft
    Source: NYSAMLSs #R1702652 Report a problem
    8/5/2026Contingent$219,900$154/sqft
    Source: NYSAMLSs #R1702652 Report a problem
    7/29/2026Listed for sale$219,900+260.5%$154/sqft
    Source: NYSAMLSs #R1702652 Report a problem
    6/11/1999Sold$61,000$43/sqft
    Source: Public Record Report a problem

    Public tax history

    YearProperty taxesTax assessment
    2025-- $155,000
    2024-- $155,000
    2023-- $155,000 +40.1%
    2022-- $110,600
    2021-- $110,600
    2020-- $110,600
    2018-- $110,600 +10.6%
    2017$2,301 $100,000
    2016-- $100,000
    2015-- $100,000
    2014-- $100,000
    2013-- $100,000
    2012-- $100,000
    2011-- $100,000
    2010-- $100,000
    2009-- $100,000 +22%
    2007-- $82,000
    2006-- $82,000
    2005-- $82,000
    2004-- $82,000 +5.9%
    2003-- $77,400
    2002-- $77,400 +15.5%
    2001-- $67,000 -19.9%
    2000-- $83,600
    Find assessor info on the county website

    Neighborhood: 14622

    Nearby schools

    GreatSchools rating
    Schools provided by the listing agent
    • District: East Irondequoit

    Source: NYSAMLSs. This data may not be complete. We recommend contacting the local school district to confirm school assignments for this home.

    Sell for more on Zillow
    Get a Zillow Showcase℠ listing at no additional cost and you could sell for .
    $275,500
    2% more
    +$5,510
    With Zillow Showcase(estimated)
    $281,010
    Sell for more on Zillow
    Get a Zillow Showcase℠ listing at no additional cost and you could sell for .
    $275,500
    2% more
    +$5,510
    With Zillow Showcase(estimated)
    $281,010