Golden opportunity awaits in one of Sherman's most sought-after neighborhoods. This spacious and private home is ready for your personal touch and offers exceptional potential inside and out. Featuring four generously sized bedrooms plus a versatile bonus room ideal for a gym, studio, playroom, home office, or guest space, the layout provides flexibility for today's lifestyle. The kitchen opens seamlessly to the inviting living room, where vaulted ceilings, hardwood floors, skylights, and sliding glass doors create a bright and airy atmosphere. Step outside to an expansive deck overlooking a peaceful natural setting-perfect for relaxing, entertaining, or enjoying a quiet retreat. A full unfinished basement offers even more opportunity to expand and customize the home to suit your needs. Bring your vision and make this property the home of your dreams. Just 90 minutes from New York City, it is an ideal choice for year-round living or a weekend escape.
Accepting backups
$629,000
21 Farm Road, Sherman, CT 06784
4beds
3,681sqft
Single Family Residence
Built in 1986
2.79 Acres Lot
$650,300 Zestimate®
$171/sqft
$-- HOA
What's special
Vaulted ceilingsBright and airy atmosphereVersatile bonus roomSliding glass doorsFour generously sized bedroomsHardwood floors
- 34 days
- 324
- 15
Likely to sell faster than
Zillow last checked:
Listing updated:
Listed by:
McCaffrey Professionals Team at Keller Williams Realty,
Linda McCaffrey (203)994-3666,
Keller Williams Realty 203-438-9494,
Co-Listing Agent: Julie Hartmann 860-717-2297,
Keller Williams Realty
Source: Smart MLS,MLS#: 24196187
Facts & features
Interior
Bedrooms & bathrooms
- Bedrooms: 4
- Bathrooms: 4
- Full bathrooms: 3
- 1/2 bathrooms: 1
Primary bedroom
- Features: Cedar Closet(s), Ceiling Fan(s), Full Bath, Walk-In Closet(s), Wall/Wall Carpet
- Level: Upper
- Area: 285 Square Feet
- Dimensions: 15 x 19
Bedroom
- Features: Wall/Wall Carpet
- Level: Upper
- Area: 150 Square Feet
- Dimensions: 15 x 10
Bedroom
- Features: Wall/Wall Carpet
- Level: Upper
- Area: 144 Square Feet
- Dimensions: 12 x 12
Bedroom
- Features: Wall/Wall Carpet
- Level: Upper
- Area: 143 Square Feet
- Dimensions: 13 x 11
Dining room
- Features: Bay/Bow Window, Hardwood Floor
- Level: Main
- Area: 208 Square Feet
- Dimensions: 13 x 16
Family room
- Features: Skylight, Vaulted Ceiling(s), Balcony/Deck, Sliders, Hardwood Floor
- Level: Main
- Area: 480 Square Feet
- Dimensions: 15 x 32
Kitchen
- Features: Breakfast Bar, Built-in Features, Granite Counters, Pantry, Hardwood Floor
- Level: Main
- Area: 210 Square Feet
- Dimensions: 15 x 14
Living room
- Features: Hardwood Floor
- Level: Main
- Area: 266 Square Feet
- Dimensions: 14 x 19
Office
- Features: Hardwood Floor
- Level: Main
- Area: 121 Square Feet
- Dimensions: 11 x 11
Rec play room
- Features: Vaulted Ceiling(s)
- Level: Upper
- Area: 506 Square Feet
- Dimensions: 23 x 22
Sun room
- Features: Skylight
- Level: Main
- Area: 154 Square Feet
- Dimensions: 14 x 11
Heating
- Hot Water, Oil
Cooling
- Central Air
Appliances
- Included: Electric Cooktop, Oven, Range Hood, Refrigerator, Dishwasher, Washer, Dryer
- Laundry: Main Level
Features
- Central Vacuum
- Basement: Full,Storage Space,Interior Entry,Concrete
- Attic: Pull Down Stairs
- Number of fireplaces: 1
Interior area
- Total structure area: 3,681
- Total interior livable area: 3,681 sqft
- Finished area above ground: 3,681
Property
Parking
- Total spaces: 2
- Parking features: Attached
- Attached garage spaces: 2
Features
- Patio & porch: Deck
Lot
- Size: 2.79 Acres
- Features: Secluded, Wooded
Details
- Parcel number: 309291
- Zoning: Residential
Construction
Type & style
- Home type: SingleFamily
- Architectural style: Colonial
- Property subtype: Single Family Residence
Materials
- Vinyl Siding
- Foundation: Concrete Perimeter
- Roof: Asphalt
Condition
- New construction: No
- Year built: 1986
Utilities & green energy
- Sewer: Septic Tank
- Water: Well
Community & HOA
Community
- Features: Golf, Lake, Park, Playground
- Security: Security System
HOA
- Has HOA: No
Location
- Region: Sherman
Financial & listing details
- Price per square foot: $171/sqft
- Tax assessed value: $382,300
- Annual tax amount: $6,373
- Date on market: 8/4/2026
Estimated market value
$650,300
$618,000 - $683,000
$6,977/mo
Price history
| Date | Event | Price |
|---|---|---|
| 8/4/2026 | Listed for sale | $629,000+36.7%$171/sqft |
Source:  Smart MLS #24196187 Report a problem Smart MLS #24196187 Report a problem | ||
| 5/30/2001 | Sold | $460,000$125/sqft |
Source: Public Record Report a problem | ||
Public tax history
| Year | Property taxes | Tax assessment |
|---|---|---|
| 2025 | $6,373 +1.9% | $382,300 |
| 2024 | $6,254 -8.2% | $382,300 |
| 2023 | $6,813 -2% | $382,300 |
| 2022 | $6,950 -2.5% | $382,300 |
| 2021 | $7,126 -2.5% | $382,300 |
| 2020 | $7,306 -3.5% | $382,300 |
| 2019 | $7,573 +8.5% | $382,300 +11.4% |
| 2018 | $6,979 | $343,300 |
| 2017 | $6,979 | $343,300 +0% |
| 2016 | $6,979 +1.5% | $343,280 |
| 2015 | $6,879 +1% | $343,280 |
| 2014 | $6,811 -5.3% | $343,280 -19.6% |
| 2013 | $7,193 +5.2% | $427,140 |
| 2012 | $6,839 +1.3% | $427,140 |
| 2011 | $6,749 +0.6% | $427,140 |
| 2010 | $6,706 +3.9% | $427,140 +0.6% |
| 2009 | $6,454 -7.3% | $424,600 0% |
| 2008 | $6,965 +2.5% | $424,690 |
| 2007 | $6,795 +3.9% | $424,690 |
| 2006 | $6,540 +6.2% | $424,690 |
| 2005 | $6,158 +3.6% | $424,690 |
| 2004 | $5,946 -0.2% | $424,690 +49.7% |
| 2003 | $5,958 +5.5% | $283,710 |
| 2001 | $5,646 +8.2% | $283,710 |
| 2000 | $5,220 -2.9% | $283,710 -10.8% |
| 1999 | $5,377 | $318,180 |
Find assessor info on the county website
Monthly payment
Est. payment
Payment breakdown
Explore the cost of this home by adjusting the details. Changes won't be saved.Climate risks
Neighborhood: 06784

Similar homes
- $599,9003 bd3 ba2.7k sqft158 Route 39 South, Sherman, CT 06784For Sale
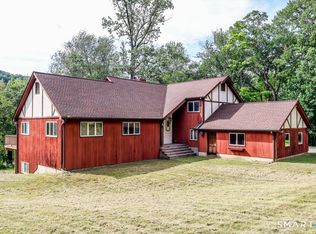
 MLS ID #24202669, Joe Chemero, Coldwell Banker Realty. Smart MLS
 - $599,0003 bd3 ba1.8k sqft8 Pinewood Sherman, CT Shores, Call Listing Agent, CT 06784For Sale

 MLS ID #1039109, Angelina Valentini, Coldwell Banker Realty. OneKey® MLS as distributed by MLS GRID
 - $749,0004 bd4 ba3.4k sqft34 Hardscrabble Road, Sherman, CT 06784For Sale
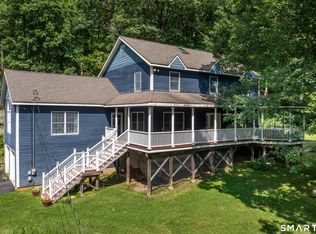 MLS ID #24195796, Lisa Weisenberger, Luks Realty. Smart MLS
 - $639,0004 bd3 ba2.5k sqft41 Colonial Ridge Drive, New Milford, CT 06755For Sale
 MLS ID #24201406, Lisa Briscoe, William Raveis Real Estate. Smart MLS
 - $685,0003 bd3 ba2.1k sqft19 Candleview Drive, Sherman, CT 06784For SaleMLS ID #24187138, Matt Rose, Keller Williams Realty. Smart MLS
- $735,0004 bd3 ba1.8k sqft2 Leach Hollow Road, Sherman, CT 06784For SaleMLS ID #24179323, Anne Durante, Briante Realty Group LLC. Smart MLS
- $650,0004 bd3 ba2.5k sqft54 Old Northville Road, New Milford, CT 06776For SaleMLS ID #24198609, Dawn Hough, Coldwell Banker Realty. Smart MLS
- $675,0005 bd3 ba3.2k sqft341 Candlewood Lake Road North, New Milford, CT 06776For SaleMLS ID #24158117, Rudy Marciano, Keller Williams Realty. Smart MLS
- $599,0003 bd3 ba2.2k sqft11 Squantz View Drive, New Fairfield, CT 06812For SaleMLS ID #24189576, Michael Spindler, Real Broker CT. Smart MLS
- $899,0003 bd4 ba2.9k sqft3 Ledgewood Drive, Sherman, CT 06784For SaleMLS ID #24181073, Joe Chemero, Coldwell Banker Realty. Smart MLS
- $585,0003 bd3 ba2.1k sqft36 Hillside Avenue, Wingdale, NY 12594For SaleMLS ID #1036661, Jacqueline A. Calhoun, Listing by: Coldwell Banker Realty. OneKey® MLS as distributed by MLS GRID
- $589,9004 bd3 ba2.7k sqft9 Richconn Drive, New Milford, CT 06776For SaleMLS ID #24190623, Lori J. Campbell, Coldwell Banker Realty. Smart MLS
- $549,0003 bd2 ba2k sqft12 Mountain View Avenue, New Milford, CT 06776For SaleMLS ID #24198431, Joe Chemero, Coldwell Banker Realty. Smart MLS
- $635,0004 bd4 ba3k sqft49 Guilds Hollow Road, Bethlehem, CT 06751For SaleMLS ID #24179254, Mary Ann Bennett, Drakeley Real Estate, Inc.. Smart MLS
- $629,9003 bd3 ba2.5k sqft45 Willow Lake Drive, Holmes, NY 12531For SaleMLS ID #1017740, Heather Bragg, Listing by: River to Ridge Rlty Associates. OneKey® MLS as distributed by MLS GRID
- $649,0004 bd4 ba3.4k sqft21 Straub Drive, Pleasant Valley, NY 12569For SaleMLS ID #1026844, Peter J. Quartironi, Listing by: RE/MAX Town & Country. OneKey® MLS as distributed by MLS GRID
- $669,9004 bd4 ba3.5k sqft494 Nonnewaug Road, Bethlehem, CT 06751For SaleMLS ID #24177454, Mary Ann Bennett, Drakeley Real Estate, Inc.. Smart MLS
- $610,0003 bd3 ba2.4k sqft568 Farmers Mills Road, Carmel, NY 10512For SaleMLS ID #1041819, Nanci Kubik, Listing by: Houlihan Lawrence Inc.. OneKey® MLS as distributed by MLS GRID
- $599,0003 bd3 ba2k sqft54 Bowe Lane, Lagrangeville, NY 12540For SaleMLS ID #1030911, Justin M. LaFalce, Listing by: KW MidHudson. OneKey® MLS as distributed by MLS GRID
- $719,0004 bd3 ba3k sqft59 Hollyberry Drive, Hopewell Junction, NY 12533For SaleMLS ID #1034230, Ilknur Kimmel, Listing by: Compass Greater NY, LLC. OneKey® MLS as distributed by MLS GRID
