Looking for a cozy home that gives you the freedom of a house without the maintenance that usually comes with one? This quiet 1-bedroom, 1-bath home sits near the end of a paved, publicly maintained dead-end road, offering a private, wooded setting while keeping you close to Worcester, major medical centers, colleges, and commuter routes.Inside, the 19' x 17' main bedroom gives you room for a king-sized bed, a large reach-in closet, and a picture window looking toward Flint Pond. The pond is also visible from the kitchen, with seasonal views opening up beautifully through the surrounding woods. The 14' x 10' kitchen features a passthrough with breakfast bar seating, while the 18' x 14' living room offers plenty of space to create a dedicated eating area, home office, or whatever fits your lifestyle.The full bathroom includes a tub/shower combination, with the washer and dryer conveniently located on the main level. Newly refinished living room floors add a fresh touch, while ductless mini-splits provide efficient heating and cooling, with electric baseboard heat for supplemental warmth. A full-height partial basement provides useful storage without giving you another level of living space to maintain.Outside, the .28-acre lot combines a small, manageable lawn with wooded surroundings, so you can enjoy the privacy without spending your weekends maintaining a large yard. Bring your pets without the restrictions often found with apartment living.And then there’s the location. UMass Chan Medical School is approximately 5 miles away, UMass Memorial Medical Center about 6 miles, Tufts Cummings School of Veterinary Medicine just 3 miles, WPI approximately 7 miles, and Worcester State University about 7.6 miles. Route 20 is only 1.5 miles away, with the Mass Pike entrance approximately 3 miles from home.Whether you're a first-time buyer, medical professional, student, relocating buyer, or someone looking for a home that could eventually become an income-producing property, this one offers something simple: a place to call home with the freedom of a house and the maintenance footprint of an apartment.
For sale
$299,900
21 Faulkner Rd, North Grafton, MA 01536
1beds
750sqft
Single Family Residence
Built in 1930
0.28 Acres Lot
$310,900 Zestimate®
$400/sqft
$-- HOA
What's special
Private wooded settingLarge reach-in closet
- 8 days
- 1,851
- 145
Likely to sell faster than
Zillow last checked:
Listing updated:
Listed by:
Jim Black Group 314-325-6474,
Real Broker MA, LLC 508-365-3532,
Kimberly Frasier 508-859-0926
Source: MLS PIN,MLS#: 73581459
Facts & features
Interior
Bedrooms & bathrooms
- Bedrooms: 1
- Bathrooms: 1
- Full bathrooms: 1
Primary bedroom
- Features: Ceiling Fan(s), Vaulted Ceiling(s), Closet, Flooring - Wall to Wall Carpet, Window(s) - Bay/Bow/Box
- Level: First
- Area: 323
- Dimensions: 19 x 17
Primary bathroom
- Features: No
Bathroom 1
- Features: Bathroom - Full, Bathroom - With Tub & Shower, Flooring - Vinyl, Dryer Hookup - Electric, Washer Hookup
- Level: First
- Area: 56
- Dimensions: 8 x 7
Kitchen
- Features: Flooring - Vinyl, Window(s) - Picture, Breakfast Bar / Nook, Exterior Access, Recessed Lighting
- Level: First
- Area: 140
- Dimensions: 14 x 10
Living room
- Features: Flooring - Wood, Exterior Access
- Level: First
- Area: 252
- Dimensions: 18 x 14
Heating
- Electric Baseboard, Electric, Ductless
Cooling
- Ductless
Appliances
- Included: Electric Water Heater, Water Heater, Range, Refrigerator, Washer, Dryer
- Laundry: Electric Dryer Hookup, Washer Hookup
Features
- Flooring: Wood, Vinyl, Carpet
- Basement: Partial,Walk-Out Access,Concrete,Unfinished
- Has fireplace: No
Interior area
- Total structure area: 750
- Total interior livable area: 750 sqft
- Finished area above ground: 750
- Finished area below ground: 0
Property
Parking
- Total spaces: 2
- Parking features: Off Street, Unpaved
- Uncovered spaces: 2
Features
- Exterior features: Rain Gutters
- Has view: Yes
- View description: Scenic View(s), Water, Pond
- Has water view: Yes
- Water view: Pond,Water
Lot
- Size: 0.28 Acres
- Features: Wooded, Cleared, Gentle Sloping, Level
Details
- Parcel number: M:0018.0 B:0000 L:0013,1523800
- Zoning: OLI
Construction
Type & style
- Home type: SingleFamily
- Architectural style: Ranch,Cottage
- Property subtype: Single Family Residence
Materials
- Frame
- Foundation: Block
- Roof: Shingle
Condition
- Year built: 1930
Utilities & green energy
- Electric: Circuit Breakers, 200+ Amp Service
- Sewer: Private Sewer
- Water: Public
- Utilities for property: for Electric Range, for Electric Dryer, Washer Hookup
Community & HOA
Community
- Features: Public Transportation, Shopping, Park, Walk/Jog Trails, Medical Facility, Laundromat, Bike Path, House of Worship, T-Station, University
HOA
- Has HOA: No
Location
- Region: North Grafton
Financial & listing details
- Price per square foot: $400/sqft
- Tax assessed value: $300,600
- Annual tax amount: $4,115
- Date on market: 9/23/2026
- Road surface type: Paved
Estimated market value
$310,900
$295,000 - $326,000
$1,787/mo
Price history
| Date | Event | Price |
|---|---|---|
| 9/23/2026 | Listed for sale | $299,900+36.3%$400/sqft |
Source: MLS PIN #73581459 Report a problem | ||
| 9/21/2020 | Sold | $220,000+10%$293/sqft |
Source: Public Record Report a problem | ||
| 8/4/2020 | Pending sale | $199,999$267/sqft |
Source: Real Living Suburban Lifestyle Real Estate #72698712 Report a problem | ||
| 7/27/2020 | Listed for sale | $199,999-4.7%$267/sqft |
Source: Real Living Suburban Lifestyle Real Estate #72698712 Report a problem | ||
| 6/5/2011 | Listing removed | $209,900$280/sqft |
Source: RE/MAX Prestige #71229815 Report a problem | ||
| 5/25/2011 | Price change | $209,900-4.5%$280/sqft |
Source: RE/MAX Prestige #71229815 Report a problem | ||
| 5/12/2011 | Listed for sale | $219,900+50.6%$293/sqft |
Source: RE/MAX Prestige #71229815 Report a problem | ||
| 5/11/2010 | Sold | $146,000-11.5%$195/sqft |
Source: Public Record Report a problem | ||
| 3/30/2006 | Sold | $165,000$220/sqft |
Source: Public Record Report a problem | ||
Public tax history
| Year | Property taxes | Tax assessment |
|---|---|---|
| 2025 | $3,953 +2.4% | $283,600 +5.1% |
| 2024 | $3,862 +2.6% | $269,900 +12.7% |
| 2023 | $3,763 +10% | $239,500 +18.2% |
| 2022 | $3,422 +3.2% | $202,700 +5% |
| 2021 | $3,317 +4.1% | $193,100 |
| 2020 | $3,186 +5.8% | $193,100 +6.8% |
| 2019 | $3,012 +2.1% | $180,800 +1.7% |
| 2018 | $2,950 +6.7% | $177,800 +5.5% |
| 2017 | $2,765 -1.6% | $168,600 +0.5% |
| 2016 | $2,809 +1% | $167,700 -0.5% |
| 2015 | $2,782 +15.8% | $168,600 +7.1% |
| 2014 | $2,402 +7.9% | $157,400 +9.9% |
| 2013 | $2,227 +12.2% | $143,200 +2% |
| 2012 | $1,984 -3.6% | $140,400 -7% |
| 2011 | $2,058 -2.1% | $151,000 -10.8% |
| 2010 | $2,103 +20.9% | $169,200 +5.3% |
| 2009 | $1,740 +5.8% | $160,700 -1.8% |
| 2008 | $1,644 -22.4% | $163,600 -26.3% |
| 2007 | $2,119 +33.2% | $222,100 +40.7% |
| 2006 | $1,591 -0.1% | $157,800 +3% |
| 2005 | $1,592 -2% | $153,200 +2% |
| 2004 | $1,624 +48.7% | $150,200 +106.3% |
| 2003 | $1,092 +8.2% | $72,800 |
| 2001 | $1,009 +5% | $72,800 +17.6% |
| 1999 | $961 | $61,900 |
Find assessor info on the county website
Monthly payment
Est. payment
Payment breakdown
Explore the cost of this home by adjusting the details. Changes won't be saved.Climate risks
Neighborhood: 01536
Nearby schools
Schools provided by the listing agent
- Elementary: Millbury Street Elem
- Middle: Grafton Middle
- High: Grafton Hs
Source: MLS PIN. This data may not be complete. We recommend contacting the local school district to confirm school assignments for this home.
Similar homes
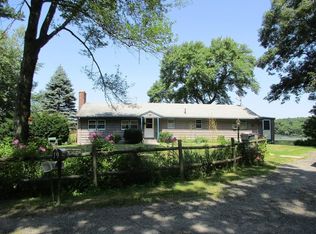
- $299,9003 bd1 ba1k sqft44 Margin St, Worcester, MA 01604For Sale
 MLS ID #73582724, Carrie Russin, Lamacchia Realty, Inc.. MLS PIN
 - $299,0001 bd1 ba700 sqft5 Wildwood Rd #0, Millbury, MA 01527For Sale
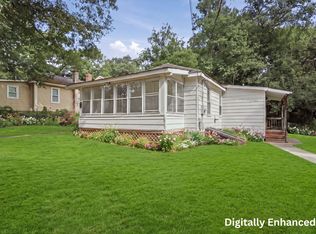 MLS ID #73576157, Deanna Faucher, Lamacchia Realty, Inc.. MLS PIN
 - $299,0001 bd1 ba700 sqft5 Wildwood Rd, Millbury, MA 01527For SaleMLS ID #73552873, Deanna Faucher, Lamacchia Realty, Inc.. MLS PIN
- $329,0002 bd1 ba859 sqft1503A Grafton Rd, Millbury, MA 01527For Sale
 MLS ID #73527305, Julie-Ann Horrigan, RE/MAX Prof Associates. MLS PIN
