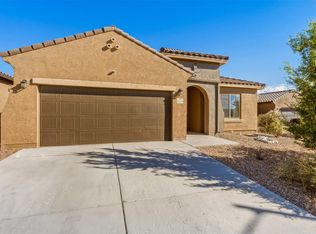
Bathed in natural light and thoughtfully designed for comfortable living, this exceptional Oshara Village home offers the perfect blend of privacy, convenience, and the quintessential Santa Fe lifestyle. Soaring ceilings, solar tubes, and expansive windows create an airy, light-filled atmosphere, while the open-concept floor plan seamlessly connects the living, dining, and kitchen spaces for effortless entertaining and everyday enjoyment. Designed with both comfort and functionality in mind, the home features distinct yet connected living areas that provide flexibility for gathering with family and friends or enjoying quiet evenings at home. The privately situated primary suite serves as a peaceful retreat, thoughtfully separated from the additional bedrooms for added tranquility.
New construction
$620,000
21 Flower Garland Rd, Santa Fe, NM 87508
3beds
1,547sqft
Single Family Residence
Built in 2025
8,276 Square Feet Lot
$616,400 Zestimate®
$401/sqft
$90/mo HOA
What's special
Solar tubesPeaceful retreatOpen-concept floor planSoaring ceilingsExpansive windowsPrivately situated primary suiteAiry light-filled atmosphere
- 66 days
- 162
- 9
Zillow last checked:
Listing updated:
Listed by:
Rico Lopez 505-469-1864,
Homewise 505-983-9473
Source: SWMLS,MLS#: 1107072
Facts & features
Interior
Bedrooms & bathrooms
- Bedrooms: 3
- Bathrooms: 2
- Full bathrooms: 1
- 3/4 bathrooms: 1
Primary bedroom
- Level: Main
- Area: 197.12
- Dimensions: 14 x 14.08
Kitchen
- Level: Main
- Area: 128.25
- Dimensions: 9 x 14.25
Living room
- Level: Main
- Area: 313.56
- Dimensions: 18 x 17.42
Heating
- Forced Air, Natural Gas
Cooling
- Refrigerated
Appliances
- Included: Dryer, Dishwasher, Free-Standing Gas Range, Disposal, Microwave, Refrigerator, Range Hood, Washer
- Laundry: Gas Dryer Hookup
Features
- Ceiling Fan(s), Dual Sinks, High Ceilings, Kitchen Island, Main Level Primary, Pantry, Walk-In Closet(s)
- Flooring: Tile
- Windows: Double Pane Windows, Insulated Windows
- Has basement: No
- Has fireplace: No
Interior area
- Total structure area: 1,547
- Total interior livable area: 1,547 sqft
Property
Parking
- Total spaces: 2
- Parking features: Attached, Finished Garage, Garage, Garage Door Opener
- Attached garage spaces: 2
Accessibility
- Accessibility features: None
Features
- Levels: One
- Stories: 1
- Patio & porch: Covered, Patio
- Exterior features: Private Yard, Sprinkler/Irrigation
- Fencing: Back Yard
- Has view: Yes
Lot
- Size: 8,276 Square Feet
- Features: Corner Lot, Landscaped, Few Trees, Views, Xeriscape
Details
- Parcel number: 910015315
- Zoning description: R-1
Construction
Type & style
- Home type: SingleFamily
- Architectural style: Pueblo
- Property subtype: Single Family Residence
Materials
- Frame, Stucco
- Roof: Flat
Condition
- New Construction
- New construction: Yes
- Year built: 2025
Details
- Builder name: Rodriguez & Sons
Utilities & green energy
- Sewer: Other, See Remarks
- Water: Other, See Remarks
- Utilities for property: Electricity Connected, Natural Gas Connected, Sewer Connected, See Remarks, Water Connected
Green energy
- Energy generation: None
- Water conservation: Gray Water System, Water-Smart Landscaping
Community & HOA
Community
- Security: Smoke Detector(s)
- Subdivision: Oshara Village Sd
HOA
- Has HOA: Yes
- Services included: Common Areas
- HOA fee: $90 monthly
- HOA name: Oshara Village Owner's Association
Location
- Region: Santa Fe
Financial & listing details
- Price per square foot: $401/sqft
- Tax assessed value: $478,611
- Annual tax amount: $3,319
- Date on market: 7/10/2026
- Cumulative days on market: 67 days
- Listing terms: Cash,Conventional,FHA,VA Loan
Estimated market value
$616,400
$586,000 - $647,000
$3,115/mo
Price history
| Date | Event | Price |
|---|---|---|
| 5/15/2026 | Price change | $620,000-4.6%$401/sqft |
Source:  SFARMLS #202600403 Report a problem SFARMLS #202600403 Report a problem | ||
| 2/4/2026 | Listed for sale | $650,000$420/sqft |
Source: SFARMLS #202600403 Report a problem | ||
| 8/22/2025 | Listing removed | $650,000$420/sqft |
Source: SFARMLS #202404670 Report a problem | ||
| 11/7/2024 | Listed for sale | $650,000+766.7%$420/sqft |
Source: SFARMLS #202404670 Report a problem | ||
| 9/21/2021 | Sold | -- |
Source:  SWMLS #998990 Report a problem SWMLS #998990 Report a problem | ||
| 8/30/2021 | Pending sale | $75,000$48/sqft |
Source: SWMLS #998990 Report a problem | ||
| 8/15/2021 | Listed for sale | $75,000-25%$48/sqft |
Source: SWMLS #998990 Report a problem | ||
| 8/12/2021 | Listing removed | -- |
Source: SFARMLS #202005158 Report a problem | ||
| 12/12/2020 | Listed for sale | $100,000+42.9%$65/sqft |
Source: Keller Williams Realty #202005158 Report a problem | ||
| 6/18/2019 | Listing removed | $70,000$45/sqft |
Source: Santa Fe Properties #201803086 Report a problem | ||
| 4/12/2019 | Pending sale | $70,000$45/sqft |
Source: Santa Fe Properties #201803086 Report a problem | ||
| 11/9/2018 | Price change | $70,000-12.5%$45/sqft |
Source: Santa Fe Properties #201803086 Report a problem | ||
| 7/2/2018 | Listed for sale | $80,000$52/sqft |
Source: Santa Fe Properties #201803086 Report a problem | ||
Public tax history
| Year | Property taxes | Tax assessment |
|---|---|---|
| 2025 | $3,319 +331.1% | $478,611 +493% |
| 2024 | $770 -10.2% | $80,705 -10% |
| 2023 | $857 -1.2% | $89,705 |
| 2022 | $868 +27.7% | $89,705 +28.1% |
| 2021 | $680 | $70,000 +200% |
| 2020 | $680 +0% | $23,333 |
| 2019 | $680 0% | $23,333 |
| 2018 | $680 | $23,333 |
| 2017 | $680 0% | $23,333 +169.2% |
| 2016 | $680 | $8,667 |
| 2015 | $680 +180.4% | $8,667 +0.1% |
| 2014 | $243 | $8,658 |
Find assessor info on the county website
Monthly payment
Est. payment
Payment breakdown
Explore the cost of this home by adjusting the details. Changes won't be saved.Climate risks
Neighborhood: 87508
Similar homes
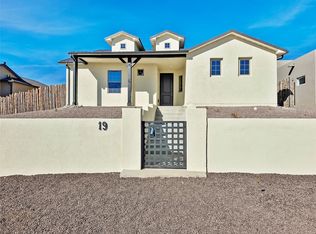
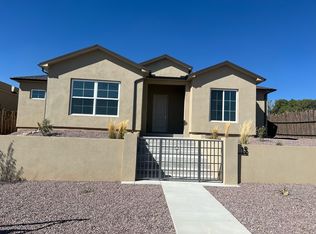
- $670,0003 bd2 ba1.8k sqft25 Flower Garland Rd, Santa Fe, NM 87508For Sale
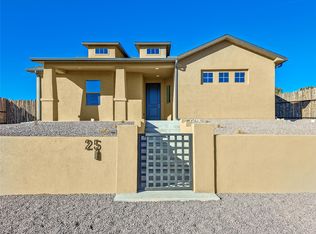
 MLS ID #202600456, Maria Arguello, Homewise, Inc. SFARMLS
 - $565,0003 bd2 ba1.6k sqft41 Bosquecillo, Santa Fe, NM 87508For Sale
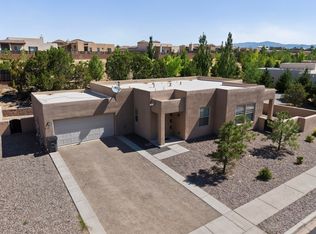 MLS ID #202602818, Rachael L. Baca, Logic Real Estate. SFARMLS
 - $675,0004 bd2 ba2.1k sqft4729 Hojas Verdes, Santa Fe, NM 87508For Sale
 MLS ID #202603086, Donna Burns, Corcoran Plaza Properties. SFARMLS
 - $510,0002 bd2 ba1.5k sqft38 Calle Ancla, Santa Fe, NM 87508For Sale
 MLS ID #1110792, Joan M DiGiovanna, Keller Williams Realty. SWMLS
 - $619,9904 bd2 ba1.6k sqft4339 Vista Manzano, Santa Fe, NM 87507New ConstructionMLS ID #202603382, Minnie G. Arias, D.R. Horton. SFARMLS
- $699,0003 bd2 ba2.2k sqft6549 S Richards Ave, Santa Fe, NM 87508For SaleMLS ID #202603173, Adrienne DeGuere, Sotheby's Int. RE/Washington. SFARMLS
- $579,0003 bd2 ba1.6k sqft2 Torneo Rd, Santa Fe, NM 87508For SaleMLS ID #202603731, Sarah J. Magrath, Coldwell Banker Mountain Prop. SFARMLS
- $525,0003 bd2 ba1.4k sqft3 Silver Buckle Rd, Santa Fe, NM 87508For SaleMLS ID #202602316, Shaun Fisher, Sotheby's Int. RE/Grant. SFARMLS
- $640,0003 bd2 ba1.7k sqft23 Calle Reflejo, Santa Fe, NM 87508New ConstructionSFARMLS
- $669,0004 bd2 ba2.1k sqft4680 Hojas Verdes, Santa Fe, NM 87507For SaleMLS ID #202603219, Eliot Bronstein, Keller Williams Realty. SFARMLS
- $598,0003 bd2 ba1.7k sqft120 Mountaingem Loop, Santa Fe, NM 87508For SaleMLS ID #202603423, Beth Caldarello, The Agency Santa Fe. SFARMLS
- $619,4503 bd2 ba1.5k sqft4222 Via De Ventura, Santa Fe, NM 87507New ConstructionSFARMLS
- $648,0004 bd2 ba1.9k sqft4142 Las Brisas, Santa Fe, NM 87507For SaleMLS ID #202600951, Coleen Dearing, Barker Realty, LLC. SFARMLS
- $632,4504 bd2 ba1.6k sqft4239 Via De Ventura, Santa Fe, NM 87507New ConstructionMLS ID #202602584, Minnie G. Arias, D.R. Horton. SFARMLS
- $769,0003 bd3 ba2.1k sqft6 Pinon Doblado, Santa Fe, NM 87508For SaleMLS ID #202601506, Agnes D. Leyba-Cruz, Realty One of Santa Fe. SFARMLS
