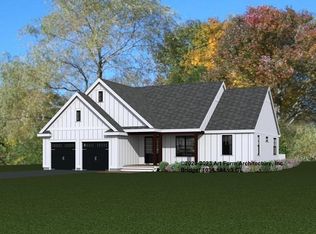
Just one year young, this beautifully designed contemporary Cape offers the perfect blend of modern style and everyday comfort. The thoughtfully designed floor plan features a desirable first-floor primary suite with a beautifully tiled walk-in shower and convenient first-floor laundry. The bright, open kitchen showcases painted cabinetry, quartz countertops, stainless steel appliances, and flows seamlessly into the inviting living spaces. A cozy dining room provides the perfect setting for family meals or entertaining guests. Upstairs, you'll find two private bedrooms, an oversized bonus room ideal for a family room, home office, or playroom, and a dramatic hallway overlooking the great room below, creating an open and airy feel throughout. Built with energy efficiency in mind, this home is well insulated for year-round comfort and includes the added peace of mind of a whole-house standby generator. Move-in ready and meticulously maintained, this exceptional home offers the quality, style, and conveniences today's buyers are looking for.
Pending
Listed by: Coldwell Banker - Peggy Carter Team • Peggy Carter
$674,900
21 Freedom Drive #13, Rochester, NH 03867
3beds
1,695sqft
Single Family Residence
Built in 2025
0.38 Acres Lot
$673,200 Zestimate®
$398/sqft
$-- HOA
What's special
Convenient first-floor laundryTwo private bedroomsStainless steel appliancesOversized bonus roomBeautifully tiled walk-in showerDesirable first-floor primary suiteBright open kitchen
- 46 days
- 42
- 0
Zillow last checked:
Listing updated:
Listed by:
Peggy Carter,
Coldwell Banker - Peggy Carter Team Off:603-742-4663
Source: PrimeMLS,MLS#: 5100313
Facts & features
Interior
Bedrooms & bathrooms
- Bedrooms: 3
- Bathrooms: 3
- Full bathrooms: 2
- 1/2 bathrooms: 1
Heating
- Propane, Forced Air, Gas Stove
Cooling
- Central Air
Appliances
- Included: Dishwasher, Microwave, Electric Range, Refrigerator
Features
- Bar, Cathedral Ceiling(s)
- Flooring: Ceramic Tile, Vinyl Plank
- Windows: Blinds
- Basement: Full,Unfinished,Interior Entry
- Attic: Attic with Hatch/Scuttle
Interior area
- Total structure area: 2,745
- Total interior livable area: 1,695 sqft
- Finished area above ground: 1,695
- Finished area below ground: 0
Video & virtual tour
Property
Parking
- Total spaces: 2
- Parking features: Paved
- Garage spaces: 2
Accessibility
- Accessibility features: 1st Floor Bedroom, 1st Floor Laundry
Features
- Levels: Two
- Stories: 2
- Exterior features: Deck
Lot
- Size: 0.38 Acres
- Features: Level
Details
- Zoning description: R1
- Other equipment: Standby Generator
Construction
Type & style
- Home type: SingleFamily
- Architectural style: Cape,Contemporary
- Property subtype: Single Family Residence
Materials
- Wood Frame, Vinyl Siding
- Foundation: Concrete
- Roof: Architectural Shingle
Condition
- New construction: No
- Year built: 2025
Utilities & green energy
- Electric: 200+ Amp Service, Circuit Breakers
- Sewer: Holding Tank, Public Sewer
- Utilities for property: Propane, Telephone at Site, Underground Utilities
Community & HOA
Community
- Security: Carbon Monoxide Detector(s), Battery Smoke Detector
HOA
- Services included: Other
- Additional fee info: Fee: $65
Location
- Region: Rochester
Financial & listing details
- Price per square foot: $398/sqft
- Tax assessed value: $131,200
- Date on market: 7/16/2026
Estimated market value
$673,200
$640,000 - $707,000
$3,394/mo
Price history
| Date | Event | Price |
|---|---|---|
| 7/28/2026 | Pending sale | $674,900$398/sqft |
Source: | ||
| 7/16/2026 | Listed for sale | $674,900$398/sqft |
Source: | ||
Public tax history
Tax history is unavailable.
Monthly payment
Est. payment
Payment breakdown
Explore the cost of this home by adjusting the details. Changes won't be saved.Climate risks
Neighborhood: 03867
Nearby schools
Schools provided by the listing agent
- Elementary: East Rochester School
- Middle: Rochester Middle School
- High: Spaulding High School
- District: Rochester
Source: PrimeMLS. This data may not be complete. We recommend contacting the local school district to confirm school assignments for this home.