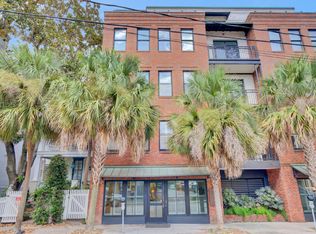
Walk everywhere -- just steps from King Street's famous shopping and restaurants in Charleston's Historic District.
Pending
$1,335,000
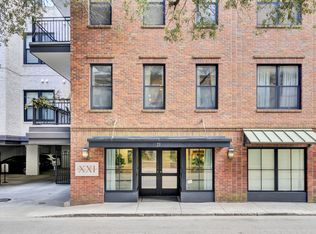


21 George St APT 105, Charleston, SC 29401
2beds
1,120sqft
Condominium
Built in 2007
-- sqft lot
$1,282,400 Zestimate®
$1,192/sqft
$-- HOA
What's special
Open layoutUpscale lighting throughoutCabinets with soft-close doorsLight-filled unitBuilt-in master closetFloating vanitiesAntique mirror backsplash
- 82 days
- 201
- 2
Zillow last checked:
Listing updated:
Listed by:
LISTWITHFREEDOM.COM INC 855-456-4945
Source: CTMLS,MLS#: 26018217
Facts & features
Interior
Bedrooms & bathrooms
- Bedrooms: 2
- Bathrooms: 2
- Full bathrooms: 2
Heating
- Central, Electric
Cooling
- Central Air
Features
- Ceiling Fan(s)
- Flooring: Ceramic Tile, Vinyl
- Has fireplace: No
Interior area
- Total structure area: 1,120
- Total interior livable area: 1,120 sqft
Property
Parking
- Total spaces: 2
- Parking features: Garage, Attached, Garage Door Opener
- Attached garage spaces: 2
Features
- Levels: One
- Stories: 1
Details
- Parcel number: 4570404206
Construction
Type & style
- Home type: Condo
- Property subtype: Condominium
- Attached to another structure: Yes
Materials
- Brick Veneer, Stucco
- Foundation: Slab
- Roof: Metal
Condition
- New construction: No
- Year built: 2007
Utilities & green energy
- Sewer: Public Sewer
- Water: Public
- Utilities for property: Dominion Energy
Community & HOA
Community
- Features: Fitness Center, Other
- Subdivision: George And Society
Location
- Region: Charleston
Financial & listing details
- Price per square foot: $1,192/sqft
- Tax assessed value: $838,300
- Annual tax amount: $3,305
- Date on market: 6/24/2026
- Listing terms: Cash,Conventional,FHA,USDA Loan,VA Loan
Estimated market value
$1,282,400
$1.22M - $1.35M
$4,488/mo
Price history
| Date | Event | Price |
|---|---|---|
| 8/19/2026 | Contingent | $1,335,000$1,192/sqft |
Source: My State MLS #11850423 Report a problem | ||
| 8/19/2026 | Pending sale | $1,335,000$1,192/sqft |
Source:  CTMLS #26018217 Report a problem CTMLS #26018217 Report a problem | ||
| 6/24/2026 | Listed for sale | $1,335,000+34.8%$1,192/sqft |
Source: CTMLS #26018217 Report a problem | ||
| 7/30/2025 | Sold | $990,000+30.3%$884/sqft |
Source: Public Record Report a problem | ||
| 3/24/2021 | Listing removed | -- |
Source: Owner Report a problem | ||
| 11/29/2017 | Listing removed | $2,900$3/sqft |
Source: Owner Report a problem | ||
| 10/30/2017 | Listed for rent | $2,900+11.5%$3/sqft |
Source: Owner Report a problem | ||
| 7/28/2017 | Listing removed | $759,500$678/sqft |
Source: Downtown #17009418 Report a problem | ||
| 5/4/2017 | Price change | $759,500-3.2%$678/sqft |
Source: Downtown #17009418 Report a problem | ||
| 4/12/2017 | Listed for sale | $785,000+57%$701/sqft |
Source: Downtown #17009418 Report a problem | ||
| 2/7/2015 | Listing removed | $500,000$446/sqft |
Source: Places Real Estate #14027707 Report a problem | ||
| 1/15/2015 | Listed for sale | $500,000+3.1%$446/sqft |
Source: Places Real Estate #14027707 Report a problem | ||
| 10/24/2013 | Listing removed | $2,600$2/sqft |
Source: AgentOwned Preferred Group #1326693 Report a problem | ||
| 10/19/2013 | Listed for rent | $2,600$2/sqft |
Source: AgentOwned Preferred Group #1326693 Report a problem | ||
| 4/24/2013 | Listing removed | $2,600$2/sqft |
Source: The AgentOwned Realty Company #1309652 Report a problem | ||
| 4/16/2013 | Listed for rent | $2,600$2/sqft |
Source: The AgentOwned Realty Company #1309652 Report a problem | ||
| 12/19/2011 | Sold | $485,000-6.7%$433/sqft |
Source: Agent Provided Report a problem | ||
| 6/28/2010 | Sold | $520,000-7.8%$464/sqft |
Source: Public Record Report a problem | ||
| 6/8/2007 | Sold | $564,000$504/sqft |
Source: Public Record Report a problem | ||
Public tax history
| Year | Property taxes | Tax assessment |
|---|---|---|
| 2025 | $3,305 -67.7% | $27,230 -23.3% |
| 2024 | $10,221 +3.6% | $35,510 |
| 2023 | $9,869 +4.1% | $35,510 |
| 2022 | $9,476 +1.3% | $35,510 |
| 2021 | $9,359 +0.7% | $35,510 |
| 2020 | $9,290 | $35,510 +11.4% |
| 2019 | $9,290 | $31,870 |
| 2017 | $9,290 +11.1% | $31,870 |
| 2016 | $8,362 +3.4% | $31,870 |
| 2015 | $8,089 +4.8% | $31,870 |
| 2014 | $7,719 | -- |
| 2011 | $7,719 -4.4% | -- |
| 2010 | $8,075 -0.3% | $33,840 |
| 2009 | $8,100 +3.5% | $33,840 |
| 2008 | $7,829 | $33,840 |
Find assessor info on the county website
Monthly payment
Est. payment
Payment breakdown
Explore the cost of this home by adjusting the details. Changes won't be saved.Climate risks
Neighborhood: 29401
Nearby schools
Schools provided by the listing agent
- Elementary: Memminger
- Middle: Simmons Pinckney
- High: Burke
Source: CTMLS. This data may not be complete. We recommend contacting the local school district to confirm school assignments for this home.
Similar homes
- $1,350,0002 bd2 ba1.1k sqft5 Gadsdenboro St Unit 319, Charleston, SC 29401For Sale
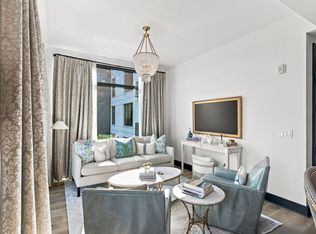
 MLS ID #26024050, Lisa Patterson. CTMLS
 - $1,150,0002 bd2 ba1.1k sqft175 Concord St Unit 304, Charleston, SC 29401For Sale
 MLS ID #26025260, Luis Bordon. CTMLS
 - $1,495,0002 bd2 ba1.2k sqft5 Gadsdenboro St #303, Charleston, SC 29401For Sale
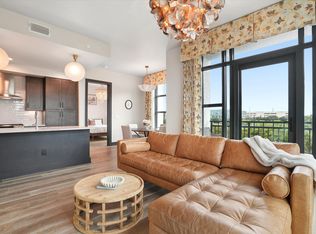 MLS ID #26014046, Natalie Wright. CTMLS
 - $919,9002 bd1 ba1.3k sqft8 Pitt St APT B, Charleston, SC 29401For Sale
 MLS ID #26025379, Carter Rowson. CTMLS
 - $1,299,0002 bd3 ba1.4k sqft69 Morris St APT 301, Charleston, SC 29403For SaleMLS ID #26017178, Holly Buceti. CTMLS
- $1,195,0003 bd3 ba1.4k sqft30 Mary St #6, Charleston, SC 29403For SaleMLS ID #26025412, Curry Smoak. CTMLS
- $950,0002 bd1 ba1k sqft20 Limehouse St APT C, Charleston, SC 29401For SaleMLS ID #26025061, Cassie Defrees. CTMLS
- $1,325,0002 bd2 ba1.4k sqft160 Smith St, Charleston, SC 29403For SaleMLS ID #26010875, Jennie Hood Emerson. CTMLS
- $1,395,0003 bd3 ba1.4k sqft63 Radcliffe St, Charleston, SC 29403For SaleMLS ID #26024608, Price Baker. CTMLS
- $1,095,0002 bd2 ba1.1k sqft9 1/2 Halsey St, Charleston, SC 29401For SaleMLS ID #26006869, Brad Van Liew. CTMLS
- $1,199,0003 bd3 ba1.4k sqft2 Gadsden St APT D, Charleston, SC 29401For SaleMLS ID #26012484, Mikki Ramey. CTMLS
- $1,199,0004 bd3 ba1.4k sqft247 Rutledge Ave #A, Charleston, SC 29403For SaleMLS ID #26013511, Kristen Krause. CTMLS
- $899,9902 bd2 ba971 sqft301 Broad St APT 1, Charleston, SC 29401For SaleMLS ID #26014133, Luke Powell. CTMLS
- $1,000,0002 bd4 ba1.3k sqft162 Spring St APT B, Charleston, SC 29403For SaleMLS ID #26018070, Mason Wright. CTMLS
- $1,500,0004 bd3 ba1.6k sqft162 Spring St Unit D, Charleston, SC 29403For SaleMLS ID #26018073, Mason Wright. CTMLS
- $950,0002 bd3 ba1.1k sqft5 Trapman St #2, Charleston, SC 29401For SaleMLS ID #26006116, Brian Beatty. CTMLS
- $749,9001 bd1 ba900 sqft4 Beaufain St APT 303, Charleston, SC 29401For SaleMLS ID #26014523, Leslie Turner. CTMLS
- $689,0002 bd3 ba1.3k sqft125 Pier View St Unit 206, Daniel Island, SC 29492For SaleMLS ID #26025553, Carmilla Brown. CTMLS
- $1,025,0004 bd4 ba1.4k sqft193 Line St, Charleston, SC 29403For SaleMLS ID #26025511, Lisa Reeves. CTMLS
- $1,600,0004 bd3 ba1.6k sqft162 Spring St Unit E, Charleston, SC 29403For SaleMLS ID #26018076, Mason Wright. CTMLS
