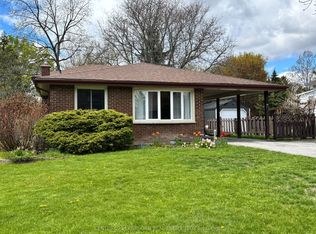
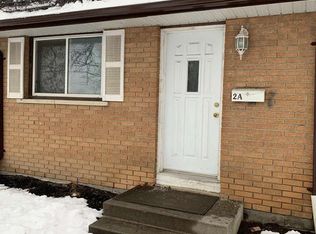
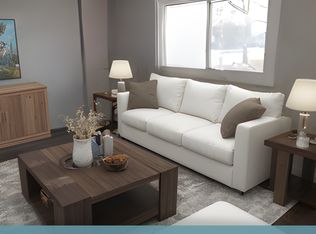
Located in the sought-after "Parkdale" neighbourhood, this beautifully updated home offers the perfect combination of comfort, versatility, and convenience. Featuring a private in-law suite with separate entrance, an extra-deep garage/workshop (with furnace for the hobbyist), and a spacious and private 66 foot wide lot, this property is ideal for retirees, multi-generational families, or first-time buyers alike. Offering 3+1 bedrooms and 2 bathrooms, this move-in ready home has been updated throughout and features a bright, welcoming interior designed for everyday living. The primary bedroom offers a walkout deck and pool. The flexible layout provides excellent space for extended family or guests. Main bath is extra large with roll in shower. Other accessibility features on main level are wider doors and level flooring. Lower level consists of kitchenette, living room, and one bedroom, with private walk-up to exterior. Step outside and enjoy the beautifully landscaped private backyard complete with an on-ground pool (which is opened and closed professionally) - perfect for summer entertaining or quiet relaxation. Conveniently located close to the Quinte Mall, Highway 401, shopping, schools and public transportation, this lovely home offers exceptional value in a prime Belleville location. Move-in and enjoy- we're ready for you!
For sale
C$545,000
21 Glendale Rd, Belleville, ON K8P 4H4
4beds
2baths
Single Family Residence
Built in ----
0.27 Acres Lot
$-- Zestimate®
C$--/sqft
C$-- HOA
What's special
Beautifully landscaped private backyard
- 13 hours |
- 1 |
- 0 |
Zillow last checked:
Listing updated:
Listed by:
Royal Lepage Proalliance Realty
Source: TRREB,MLS®#: X13170358 Originating MLS®#: Central Lakes Association of REALTORS
Originating MLS®#: Central Lakes Association of REALTORSFacts & features
Interior
Bedrooms & bathrooms
- Bedrooms: 4
- Bathrooms: 2
Heating
- Forced Air, Gas
Cooling
- Central Air
Appliances
- Included: Water Heater
Features
- Central Vacuum, In-Law Capability, In-Law Suite, Primary Bedroom - Main Floor, Suspended Ceilings
- Basement: Finished with Walk-Out,Separate Entrance,Full,Walk-Up Access,Finished
- Has fireplace: Yes
- Fireplace features: Natural Gas
Interior area
- Living area range: 700-1100 null
Property
Parking
- Total spaces: 7
- Parking features: Private Triple, Garage Door Opener
- Has garage: Yes
Accessibility
- Accessibility features: Hard/Low Nap Floors, Open Floor Plan, Roll-In Shower, Shower Stall
Features
- Patio & porch: Deck
- Exterior features: Privacy, Year Round Living
- Has private pool: Yes
- Pool features: On Ground
Lot
- Size: 0.27 Acres
- Features: Level, Park, Place Of Worship, Public Transit, School
Details
- Additional structures: Fence - Partial, Garden Shed
- Parcel number: 404510156
- Other equipment: Sump Pump
Construction
Type & style
- Home type: SingleFamily
- Architectural style: Bungalow
- Property subtype: Single Family Residence
Materials
- Brick Veneer, Metal/Steel Siding
- Foundation: Block
- Roof: Asphalt Shingle
Utilities & green energy
- Sewer: Sewer
Community & HOA
Location
- Region: Belleville
Financial & listing details
- Annual tax amount: C$4,192
- Date on market: 5/25/2026
Royal Lepage Proalliance Realty
Royal Lepage Proalliance Realty
By pressing Contact Agent, you agree that the real estate professional identified above may call/text you about your search, which may involve use of automated means and pre-recorded/artificial voices. You don't need to consent as a condition of buying any property, goods, or services. Message/data rates may apply. You also agree to our Terms of Use. Zillow does not endorse any real estate professionals. We may share information about your recent and future site activity with your agent to help them understand what you're looking for in a home.
Price history
Price history is unavailable.
Public tax history
Tax history is unavailable.
Climate risks
Neighborhood: K8P
Nearby schools
GreatSchools rating
No schools nearby
We couldn't find any schools near this home.
- Ontario
- Hastings County
- Belleville
- K8P 4H4
- 21 Glendale Rd
Nearby cities
Nearby zip codes
Other Belleville Topics
