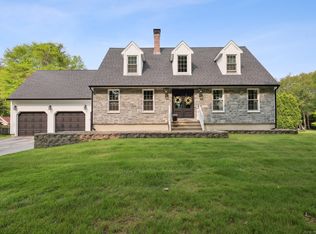
Welcome home to this well-loved, family-owned 3-bedroom, 2-bathroom home offering comfort, character, and thoughtful updates in one of Waterford's most desirable locations. The spacious primary bedroom easily accommodates a king-size bed, creating a relaxing retreat at the end of the day. The heart of the home features a welcoming eat-in kitchen, perfect for everyday meals and gathering with family and friends. Cozy up on chilly New England evenings by the wood stove or propane stove, while the efficient Buderus boiler and solar panels help provide year-round comfort and energy savings. The oversized 2-car garage with a loft provides exceptional space for vehicles, hobbies, a workshop, or extra storage. Just behind the garage, you'll find a private hot tub area-the perfect place to relax after a long day. The hot tub conveys in as-is condition. As an added feature, the property includes deeded beach rights, allowing you to enjoy all the benefits of Waterford's beautiful shoreline. Lovingly maintained through the years, this home reflects pride of ownership and offers a wonderful opportunity for its next owners to create lasting memories. Don't miss your chance to own this warm and inviting home that combines comfort, efficiency, and coastal living. oil tank 2025 sump pump 2025 roof front about 13 years/back 2026
Under contract
$500,000
21 Goshen Road, Waterford, CT 06385
3beds
1,614sqft
Single Family Residence
Built in 1950
0.52 Acres Lot
$-- Zestimate®
$310/sqft
$-- HOA
What's special
Efficient buderus boilerWelcoming eat-in kitchen
- 46 days
- 719
- 19
Likely to sell faster than
Zillow last checked:
Listing updated:
Listed by:
Geoff Hausmann (860)443-4400,
RE/MAX on the Bay 860-739-0888
Source: Smart MLS,MLS#: 24191665
Facts & features
Interior
Bedrooms & bathrooms
- Bedrooms: 3
- Bathrooms: 2
- Full bathrooms: 2
Primary bedroom
- Level: Main
- Area: 208 Square Feet
- Dimensions: 13 x 16
Bedroom
- Level: Main
- Area: 144 Square Feet
- Dimensions: 9 x 16
Bedroom
- Level: Main
- Area: 88 Square Feet
- Dimensions: 8 x 11
Dining room
- Level: Main
- Area: 120 Square Feet
- Dimensions: 10 x 12
Family room
- Features: Fireplace
- Level: Main
- Area: 440 Square Feet
- Dimensions: 20 x 22
Kitchen
- Level: Main
- Area: 240 Square Feet
- Dimensions: 12 x 20
Living room
- Features: Gas Log Fireplace
- Level: Main
- Area: 180 Square Feet
- Dimensions: 10 x 18
Heating
- Hot Water, Oil, Propane
Cooling
- Window Unit(s)
Appliances
- Included: Oven/Range, Refrigerator, Dishwasher, Water Heater
- Laundry: Lower Level, Main Level
Features
- Basement: Full,Unfinished,Sump Pump,Concrete
- Attic: Access Via Hatch
- Number of fireplaces: 2
Interior area
- Total structure area: 1,614
- Total interior livable area: 1,614 sqft
- Finished area above ground: 1,614
- Finished area below ground: 0
Property
Parking
- Total spaces: 10
- Parking features: Detached, Driveway, Unpaved
- Garage spaces: 2
- Has uncovered spaces: Yes
Features
- Waterfront features: Walk to Water, Beach Access
Lot
- Size: 0.52 Acres
- Features: Level
Details
- Parcel number: 1585903
- Zoning: R-20
- Other equipment: Generator Ready
Construction
Type & style
- Home type: SingleFamily
- Architectural style: Ranch
- Property subtype: Single Family Residence
Materials
- Wood Siding
- Foundation: Concrete Perimeter
- Roof: Asphalt
Condition
- New construction: No
- Year built: 1950
Utilities & green energy
- Sewer: Public Sewer
- Water: Public
Green energy
- Energy generation: Solar
Community & HOA
Community
- Features: Golf, Library, Medical Facilities, Park, Playground
- Subdivision: Goshen
HOA
- Has HOA: No
Location
- Region: Waterford
Financial & listing details
- Price per square foot: $310/sqft
- Tax assessed value: $232,750
- Annual tax amount: $5,712
- Date on market: 7/15/2026
Estimated market value
Not available
Estimated sales range
Not available
Not available
Price history
| Date | Event | Price |
|---|---|---|
| 8/9/2026 | Pending sale | $500,000$310/sqft |
Source: | ||
| 7/15/2026 | Listed for sale | $500,000+320.2%$310/sqft |
Source: | ||
| 4/14/1999 | Sold | $119,000$74/sqft |
Source: Public Record Report a problem | ||
Public tax history
| Year | Property taxes | Tax assessment |
|---|---|---|
| 2025 | $5,304 +4.7% | $227,070 |
| 2024 | $5,064 +5.2% | $227,070 |
| 2023 | $4,814 +1.7% | $227,070 +32.2% |
| 2022 | $4,734 -0.3% | $171,780 |
| 2021 | $4,748 -0.8% | $171,780 |
| 2020 | $4,788 -0.4% | $171,780 |
| 2019 | $4,806 +2% | $171,780 |
| 2018 | $4,710 +8.8% | $171,780 +7.3% |
| 2017 | $4,328 +4.7% | $160,100 |
| 2015 | $4,135 +4.2% | $160,100 |
| 2014 | $3,970 +0.3% | $160,100 -20% |
| 2012 | $3,958 +5.2% | $200,220 |
| 2011 | $3,762 +4.2% | $200,220 |
| 2010 | $3,612 +11.1% | $200,220 |
| 2009 | $3,250 +61.4% | -- |
| 2008 | $2,014 -20% | $119,470 |
| 2007 | $2,517 +5.9% | $119,470 |
| 2006 | $2,376 +5.6% | $119,470 |
| 2005 | $2,251 +10.9% | $119,470 0% |
| 2003 | $2,029 +45.6% | $119,500 +44.8% |
| 2001 | $1,394 +13.2% | $82,500 +0% |
| 1997 | $1,231 | $82,460 |
Find assessor info on the county website
Monthly payment
Est. payment
Payment breakdown
Explore the cost of this home by adjusting the details. Changes won't be saved.Climate risks
Neighborhood: 06385
Nearby schools
Schools provided by the listing agent
- Elementary: Great Neck
- Middle: Clark Lane
- High: Waterford
Source: Smart MLS. This data may not be complete. We recommend contacting the local school district to confirm school assignments for this home.


