Welcome to 21 Greencoat Road, a spacious & beautifully renovated bungalow in sought-after Markland Wood. Cherished by the same owner for 60 years and meticulously maintained, this exceptional home offers five bedrooms and 2 kitchens across two finished levels, ideal for growing families, multigenerational living or adult children. The bright main floor features hardwood flooring, new windows & three generous bedrooms. The updated kitchen boasts KitchenAid stainless steel appliances, quartz counters & a built-in desk. An oversized living room with fireplace opens to a gorgeous, private, pool-sized backyard with patio. The beautifully renovated spa-inspired bathroom features premium Vida fixtures, Toto toilet & heated floors. Hunter Douglas blinds & an Ecobee smart thermostat add comfort and convenience. The impressive lower level offers a reimagined custom kitchen, two additional bedrooms & a beautifully renovated bathroom featuring a curbless Grohe shower, heated floors & a heated towel rack. Expansive recreation areas boast large windows with redesigned window wells for abundant natural light, a built-in bar & extensive storage. Bosco's professional waterproofing adds extra peace of mind. Complete with a double-car garage, this home delivers exceptional space, quality & versatility. Markland Wood is loved for its mature tree-lined streets, generous lots, excellent schools, parks, trails & welcoming community. Enjoy nearby shopping, recreation, Markland Wood Golf Club & convenient access to highways and Pearson Airport. Lovingly maintained, thoughtfully updated & remarkably spacious and move-in ready, 21 Greencoat offers exceptional flexibility in one of Etobicoke's most established neighbourhoods. Home Inspection available upon request.
For sale
C$1,595,000
21 Greencoat Rd, Toronto, ON M9C 2T7
5beds
2baths
Single Family Residence
Built in ----
6,000 Square Feet Lot
$-- Zestimate®
C$--/sqft
C$-- HOA
What's special
Five bedroomsBright main floorHardwood flooringNew windowsThree generous bedroomsUpdated kitchenKitchenaid stainless steel appliances
- 1 day
- 16
- 2
Zillow last checked:
Listing updated:
Listed by:
ROYAL LEPAGE TERREQUITY REALTY
Source: TRREB,MLS®#: W14030456 Originating MLS®#: Toronto Regional Real Estate Board
Originating MLS®#: Toronto Regional Real Estate BoardFacts & features
Interior
Bedrooms & bathrooms
- Bedrooms: 5
- Bathrooms: 2
Primary bedroom
- Level: Main
- Dimensions: 3.63 x 4.37
Bedroom 2
- Level: Main
- Dimensions: 3.12 x 3.86
Bedroom 3
- Level: Main
- Dimensions: 3.3 x 4.29
Bedroom 4
- Level: Basement
- Dimensions: 3.3 x 4.17
Dining room
- Level: Main
- Dimensions: 3.94 x 3.05
Other
- Level: Basement
- Dimensions: 2.16 x 1.45
Kitchen
- Level: Basement
- Dimensions: 3.73 x 4.14
Kitchen
- Level: Main
- Dimensions: 3.94 x 3.66
Recreation
- Level: Basement
- Dimensions: 9.63 x 3.86
Utility room
- Level: Basement
- Dimensions: 3.73 x 3
Heating
- Forced Air, Gas
Cooling
- Central Air
Appliances
- Included: Bar Fridge, Built-In Oven, Countertop Range
Features
- Floor Drain, Guest Accommodations, In-Law Capability, In-Law Suite, Primary Bedroom - Main Floor, Upgraded Insulation
- Flooring: Carpet Free
- Basement: Full,Finished
- Has fireplace: Yes
- Fireplace features: Wood Burning
Interior area
- Living area range: 1100-1500 null
Video & virtual tour
Property
Parking
- Total spaces: 6
- Parking features: Private Double, Garage Door Opener
- Has garage: Yes
Features
- Patio & porch: Patio, Porch
- Exterior features: Landscaped, Lighting, Privacy
- Pool features: None
Lot
- Size: 6,000 Square Feet
- Features: Arts Centre, Golf, Library, Park, Public Transit, School
- Topography: Flat
Details
- Parcel number: 075590138
Construction
Type & style
- Home type: SingleFamily
- Architectural style: Bungalow
- Property subtype: Single Family Residence
Materials
- Brick
- Foundation: Block
- Roof: Asphalt Shingle
Utilities & green energy
- Sewer: Sewer
Community & HOA
Community
- Security: Carbon Monoxide Detector(s), Smoke Detector(s)
Location
- Region: Toronto
Financial & listing details
- Annual tax amount: C$6,706
- Date on market: 10/14/2026
Price history
Price history is unavailable.
Public tax history
Tax history is unavailable.
Climate risks
Neighborhood: Markland Woods
Nearby schools
GreatSchools rating
No schools nearby
We couldn't find any schools near this home.

Similar homes
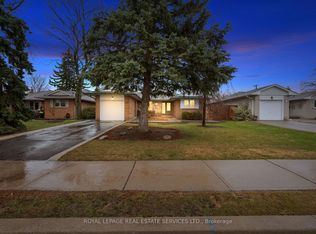
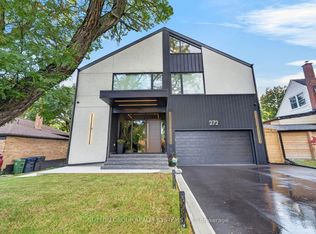
- C$1,579,0005 bd3 ba-- sqft36 Thicket Rd, Toronto, ON M9C 2T6For Sale
 MLS ID #W13706216, RE/MAX PROFESSIONALS INC.. TRREB
 - C$1,449,8504 bd4 ba-- sqft4151 Rockwood Rd, Mississauga, ON L4W 1L6For Sale
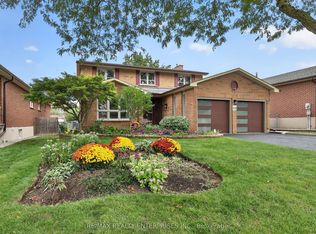 MLS ID #W14021206, RE/MAX REALTY ENTERPRISES INC.. TRREB
 - C$1,649,0003 bd2 ba-- sqft54 Bearbury Dr, Toronto, ON M9C 2G9For Sale
 MLS ID #W13740386, SAM MCDADI REAL ESTATE INC.. TRREB
 - C$1,599,0004 bd3 ba-- sqft29 Woodbank Rd, Toronto, ON M9B 5C3For Sale
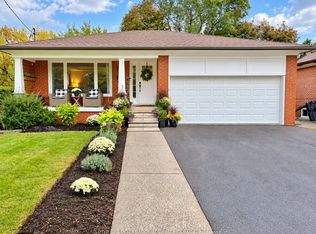 MLS ID #W13842346, SOTHEBY'S INTERNATIONAL REALTY CANADA. TRREB
