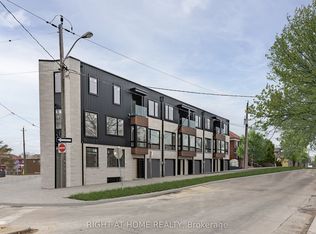

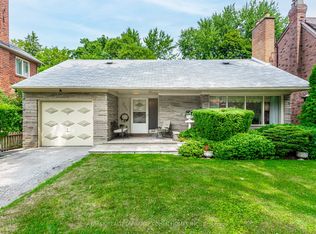
This beautifully renovated detached home in the sought-after Davisville neighbourhood offers the rare combination of space, style, and an inground pool. The main floor flows from a bright living and dining area through an updated eat-in kitchen to a sun-filled family room with walkout to the private backyard. Upstairs features three bedrooms plus an ensuite off the primary, along with a versatile open loft - perfect as a home office or children's play space. Bright 3 Skylights Bringing Natural Light to the Property. New Roof (May 2026). Enclosed Backyard & In ground Pool. Steps to the TTC, local shops, and restaurants, and within the Maurice Cody Public School, Hodgson Middle School, and Northern Secondary School catchment areas.
IDX information is provided exclusively for consumers' personal, non-commercial use, that it may not be used for any purpose other than to identify prospective properties consumers may be interested in purchasing, and that data is deemed reliable but is not guaranteed accurate by the MLS .
House for rent
C$5,400/moFees may apply
21 Hadley Rd, Toronto, ON M4S 2N8
4beds
Price may not include required fees and charges. Learn more|
Singlefamily
Available now
Air conditioner, central air
Ensuite laundry
1 Parking space parking
Central, forced air, natural gas
What's special
Inground poolUpdated eat-in kitchenSun-filled family roomVersatile open loftEnclosed backyard
- 2 days |
- -- |
- -- |
Zillow last checked:
Listing updated:
Travel times

Let’s turn your rent into credit progress
Build credit history with every on-time payment and get credit for the payment you’re already making.
Facts & features
Interior
Bedrooms & bathrooms
- Bedrooms: 4
- Bathrooms: 3
- Full bathrooms: 3
Heating
- Central, Forced Air, Natural Gas
Cooling
- Air Conditioner, Central Air
Appliances
- Laundry: Ensuite
Features
- Flooring: Carpet Free
- Has basement: Yes
Property
Parking
- Total spaces: 1
- Details: Contact manager
Features
- Stories: 2
- Has private pool: Yes
- Pool features: In Ground, Pool
Construction
Type & style
- Home type: SingleFamily
- Property subtype: SingleFamily
Materials
- Roof: Asphalt Shingle
Utilities & green energy
- Utilities for property: Garbage
Community & HOA
HOA
- Amenities included: Pool
Location
- Region: Toronto
Financial & listing details
- Lease term: Contact For Details
Nearby apartments for rent



Price history
Price history is unavailable.
Neighborhood: Mount Pleasant East
Nearby schools
GreatSchools rating
No schools nearby
We couldn't find any schools near this home.