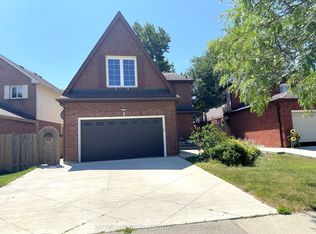
Modern Renovated with Lots of Upgrades 4+1 Bedrooms and 2.5+1 Bathrooms with Finished Basement. Updated Bathrooms, Kitchen, Breakfast, Vinyl Floor Throughout main floor, Garage Door in 2025, Fresh Painting in 2026 , No Side Walk, Total Park 6 Cars, Hardwood Stairs, Pot Lights, Laminate throughout 2nd floor, Family room with fireplace and W/O to Deck, Fully Fenced Yard, Laundry On lower Floor, An Attractive In Hot Area Of Brampton, Close To Shoppers World Brampton Shopping Mall, Sheridan College, Schools, Hwy 410 & 407, Community Centre, Go Station.
For sale
C$898,600
21 Hallen Rd, Brampton, ON L6Y 2V5
5beds
4baths
Single Family Residence
Built in ----
3,537 Square Feet Lot
$-- Zestimate®
C$--/sqft
C$-- HOA
What's special
Finished basementUpdated bathroomsHardwood stairsPot lightsFamily room with fireplaceFully fenced yardLaundry on lower floor
- 7 hours
- 1
- 0
Zillow last checked:
Listing updated:
Listed by:
REAL HOME CANADA REALTY INC.
Source: TRREB,MLS®#: W13800130 Originating MLS®#: Toronto Regional Real Estate Board
Originating MLS®#: Toronto Regional Real Estate BoardFacts & features
Interior
Bedrooms & bathrooms
- Bedrooms: 5
- Bathrooms: 4
Primary bedroom
- Level: Second
- Dimensions: 5.6 x 3.56
Bedroom 2
- Level: Second
- Dimensions: 3.65 x 3.5
Bedroom 3
- Level: Second
- Dimensions: 3.47 x 2.74
Bedroom 4
- Level: Second
- Dimensions: 2.77 x 2.71
Bedroom 5
- Level: Basement
- Dimensions: 4.17 x 3.32
Bathroom
- Level: Basement
- Dimensions: 2.8 x 2.5
Dining room
- Level: Ground
- Dimensions: 3.29 x 2.74
Family room
- Level: Ground
- Dimensions: 4.27 x 3.32
Kitchen
- Level: Ground
- Dimensions: 5.15 x 2.68
Living room
- Level: Ground
- Dimensions: 4.27 x 3.35
Recreation
- Level: Basement
- Dimensions: 4.57 x 4.41
Heating
- Forced Air, Gas
Cooling
- Central Air
Features
- Flooring: Carpet Free
- Basement: Finished
- Has fireplace: Yes
- Fireplace features: Wood Burning
Interior area
- Living area range: 1500-2000 null
Property
Parking
- Total spaces: 6
- Parking features: Private, Garage Door Opener
- Has garage: Yes
Features
- Stories: 2
- Pool features: None
Lot
- Size: 3,537 Square Feet
Details
- Parcel number: 140720293
Construction
Type & style
- Home type: SingleFamily
- Property subtype: Single Family Residence
Materials
- Brick, Aluminum Siding
- Foundation: Concrete
- Roof: Asphalt Shingle
Utilities & green energy
- Sewer: Sewer
Community & HOA
Location
- Region: Brampton
Financial & listing details
- Annual tax amount: C$6,028
- Date on market: 9/17/2026
Price history
Price history is unavailable.
Public tax history
Tax history is unavailable.
Climate risks
Neighborhood: Credit Valley
Nearby schools
GreatSchools rating
No schools nearby
We couldn't find any schools near this home.


Similar homes
- C$849,0006 bd2 ba-- sqft21 Jersey Ave, Brampton, ON L6W 1L5For Sale
 MLS ID #W13797248, CENTURY 21 ROYALTORS REALTY INC.. TRREB
 - C$864,8004 bd4 ba-- sqft34 Jingle Cres, Brampton, ON L6S 0B2For Sale
 MLS ID #W13790094, RE/MAX GOLD REALTY INC.. TRREB
 - C$859,9995 bd3 ba-- sqft240 Simmons Blvd, Brampton, ON L6V 3Y1For Sale
 MLS ID #W13773284, RE/MAX GOLD REALTY INC.. TRREB
 - C$889,0005 bd4 ba-- sqft82 Candy Cres, Brampton, ON L6X 3Z9For Sale
 MLS ID #W13651854, RE/MAX REAL ESTATE CENTRE INC.. TRREB
