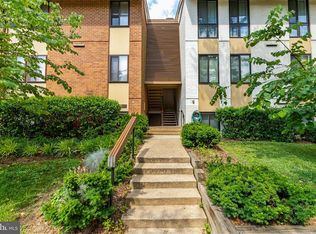
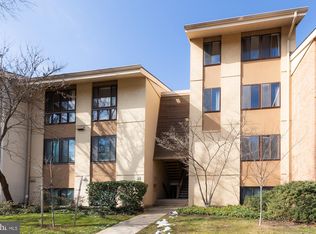
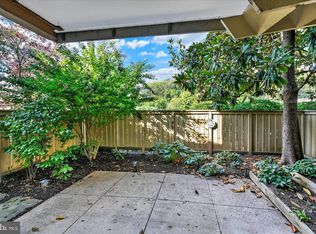
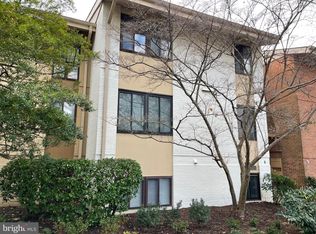
Now is your opportunity to own this beautifully designed two-story home in the heart of the sought-after, walkable Village of Cross Keys! Two spacious bedrooms, each with its own private ensuite bathroom. Updated kitchen with granite countertops and stainless steel appliances. Several large closets offer abundant storage throughout the home. Relax or entertain on one of two private balconies. Community pool, tennis courts, clubhouse and walking paths just steps away. Enjoy the convenience of upscale shopping, dining and boutique services right outside your door, plus easy access to major highways, universities and hospitals.
For sale
$243,750
21 Hamill Rd APT F, Baltimore, MD 21210
2beds
1,559sqft
Condominium
Built in 1967
-- sqft lot
$-- Zestimate®
$156/sqft
$908/mo HOA
What's special
Community poolStainless steel appliancesTwo spacious bedroomsTennis courts
- 275 days
- 387
- 26
Zillow last checked:
Listing updated:
Listed by:
Sandy Nueslein 410-252-6564,
O'Conor, Mooney & Fitzgerald (410) 321-8800,
Co-Listing Agent: Erin- Lynn Nueslein 410-627-5487,
O'Conor, Mooney & Fitzgerald
Source: Bright MLS,MLS#: MDBA2196016
Facts & features
Interior
Bedrooms & bathrooms
- Bedrooms: 2
- Bathrooms: 3
- Full bathrooms: 2
- 1/2 bathrooms: 1
Rooms
- Room types: Living Room, Dining Room, Primary Bedroom, Bedroom 2, Kitchen, Bathroom 2, Primary Bathroom
Primary bedroom
- Features: Attached Bathroom, Balcony Access, Bathroom - Tub Shower, Flooring - Carpet, Window Treatments
- Level: Upper
- Area: 225 Square Feet
- Dimensions: 15 X 15
Bedroom 2
- Features: Attached Bathroom, Bathroom - Walk-In Shower, Flooring - Carpet, Window Treatments
- Level: Upper
- Area: 221 Square Feet
- Dimensions: 13 X 17
Primary bathroom
- Features: Flooring - Ceramic Tile, Lighting - Wall sconces, Double Sink, Countertop(s) - Ceramic, Granite Counters
- Level: Upper
Bathroom 2
- Features: Flooring - Ceramic Tile, Bathroom - Walk-In Shower, Granite Counters
- Level: Upper
Dining room
- Features: Dining Area, Flooring - Engineered Wood, Lighting - Ceiling, Window Treatments
- Level: Main
- Area: 170 Square Feet
- Dimensions: 10 X 17
Kitchen
- Features: Breakfast Bar, Granite Counters, Flooring - Engineered Wood, Kitchen - Gas Cooking, Lighting - Ceiling, Pantry
- Level: Main
- Area: 126 Square Feet
- Dimensions: 9 X 14
Living room
- Features: Balcony Access, Flooring - Engineered Wood, Window Treatments
- Level: Main
- Area: 330 Square Feet
- Dimensions: 15 X 22
Heating
- Forced Air, Natural Gas
Cooling
- Central Air, Electric
Appliances
- Included: Dishwasher, Disposal, Dryer, Exhaust Fan, Oven/Range - Gas, Range Hood, Refrigerator, Stainless Steel Appliance(s), Washer, Washer/Dryer Stacked
- Laundry: Washer In Unit, Dryer In Unit, In Unit
Features
- Bathroom - Tub Shower, Bathroom - Walk-In Shower, Dining Area, Floor Plan - Traditional, Formal/Separate Dining Room, Kitchen - Galley, Kitchen - Gourmet, Pantry, Primary Bath(s), Upgraded Countertops, Dry Wall
- Flooring: Engineered Wood, Carpet, Tile/Brick
- Doors: Sliding Glass
- Windows: Sliding, Screens, Window Treatments
- Has basement: No
- Has fireplace: No
- Common walls with other units/homes: No One Above
Interior area
- Total structure area: 1,559
- Total interior livable area: 1,559 sqft
- Finished area above ground: 1,559
- Finished area below ground: 0
Property
Parking
- Parking features: Unassigned, Parking Lot
Accessibility
- Accessibility features: None
Features
- Levels: Two
- Stories: 2
- Pool features: Community
- Has view: Yes
- View description: Street
Details
- Additional structures: Above Grade, Below Grade
- Parcel number: 0327164778E764
- Zoning: R-6
- Special conditions: Probate Listing
Construction
Type & style
- Home type: Condo
- Architectural style: Traditional
- Property subtype: Condominium
- Attached to another structure: Yes
Materials
- Brick, Wood Siding
- Roof: Asphalt
Condition
- Excellent
- New construction: No
- Year built: 1967
Utilities & green energy
- Sewer: Public Sewer
- Water: Public
- Utilities for property: Cable Available, Natural Gas Available, Electricity Available, Phone Available
Community & HOA
Community
- Condo and coop fee: $908 monthly
- Subdivision: Village Of Cross Keys
HOA
- Has HOA: No
- Amenities included: Tennis Court(s), Pool, Jogging Path, Storage, Community Center, Common Grounds
- Services included: Common Area Maintenance, Maintenance Structure, Insurance, Maintenance Grounds, Management, Reserve Funds, Road Maintenance, Sewer, Snow Removal, Trash, Water
- HOA name: Thornhill Properties
Location
- Region: Baltimore
- Municipality: Baltimore City
Financial & listing details
- Price per square foot: $156/sqft
- Tax assessed value: $213,000
- Annual tax amount: $5,027
- Date on market: 1/15/2026
- Listing agreement: Exclusive Right To Sell
- Ownership: Condominium
Estimated market value
Not available
Estimated sales range
Not available
$4,313/mo
Price history
| Date | Event | Price |
|---|---|---|
| 5/27/2026 | Price change | $243,750-1.9%$156/sqft |
Source:  Bright MLS #MDBA2196016 Report a problem Bright MLS #MDBA2196016 Report a problem | ||
| 4/16/2026 | Price change | $248,500-1.4%$159/sqft |
Source: Bright MLS #MDBA2196016 Report a problem | ||
| 3/13/2026 | Price change | $252,000-2.7%$162/sqft |
Source: Bright MLS #MDBA2196016 Report a problem | ||
| 2/28/2026 | Price change | $259,000-3.7%$166/sqft |
Source: Bright MLS #MDBA2196016 Report a problem | ||
| 2/12/2026 | Listed for sale | $269,000-3.9%$173/sqft |
Source: Bright MLS #MDBA2196016 Report a problem | ||
| 2/5/2026 | Listing removed | $279,900$180/sqft |
Source: Bright MLS #MDBA2196016 Report a problem | ||
| 1/15/2026 | Listed for sale | $279,900$180/sqft |
Source: Bright MLS #MDBA2196016 Report a problem | ||
Public tax history
Tax history is unavailable.
Monthly payment
Est. payment
Payment breakdown
Explore the cost of this home by adjusting the details. Changes won't be saved.Climate risks
Neighborhood: Cross Keys
Nearby schools
Schools provided by the listing agent
- District: Baltimore City Public Schools
Source: Bright MLS. This data may not be complete. We recommend contacting the local school district to confirm school assignments for this home.
Similar homes
- $224,0002 bd2 ba1.3k sqft4401 Roland Ave Unit 415, Baltimore, MD 21210For Sale

 MLS ID #MDBA2230892, Lena Bonds, Cummings & Co. Realtors. Bright MLS
 - $250,0003 bd2 ba1.5k sqft6414 Park Heights Ave Unit E1, Baltimore, MD 21215For Sale
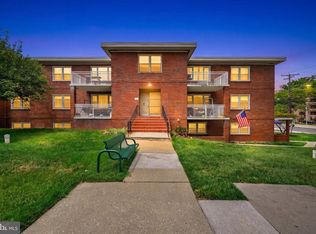 MLS ID #MDBA2225204, Raphael Mifsud, Green Summit Realty, LLC. Bright MLS
 - $250,0002 bd2 ba987 sqft622 S Charles St, Baltimore, MD 21230For Sale
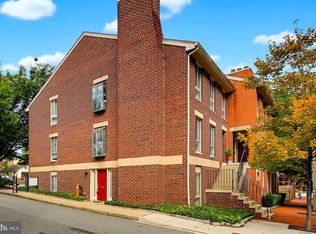 MLS ID #MDBA2233128, David Yungmann, The KW Collective. Bright MLS
 - $275,0003 bd3 ba2.1k sqft6701 Park Heights Ave Unit 2F, Baltimore, MD 21215For Sale
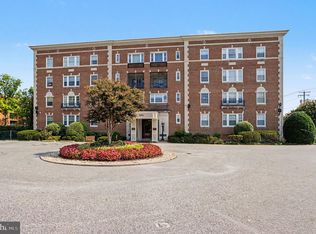 MLS ID #MDBA2227982, Debbie Finkelstein, RE/MAX Premier Associates. Bright MLS
 - $259,0002 bd2 ba1.3k sqftMt. Vernon Mews, Baltimore, MD 21202For SaleMLS ID #MDBA2228572, James M. Baldwin, Compass. Bright MLS
- $250,0002 bd2 ba1.6k sqft1 Gristmill Ct APT 208, Pikesville, MD 21208For SaleMLS ID #MDBC2174398, Julie Singer, Northrop Realty. Bright MLS
- $235,0002 bd2 ba1.2k sqft4 Smeton Pl #4E, Towson, MD 21204For SaleMLS ID #MDBC2174830, Jamie Koehler, Cummings & Co. Realtors. Bright MLS
- $250,7002 bd2 ba1.2k sqft9 Mullingar Ct Unit 201, Lutherville Timonium, MD 21093For SaleMLS ID #MDBC2170230, Lynn Gurley, Cummings & Co. Realtors. Bright MLS
- $258,0002 bd2 ba1.2k sqft108 Castletown Rd Unit 301, Lutherville Timonium, MD 21093For SaleMLS ID #MDBC2173960, Catherine Miller, Monument Sotheby's International Realty. Bright MLS
- $295,0003 bd2 ba1.5k sqft4000 N Charles St Unit 702, Baltimore, MD 21218For SaleMLS ID #MDBA2157932, Bill Magruder, Long & Foster Real Estate, Inc.. Bright MLS
- $269,9993 bd3 ba1.6k sqft1727 E 33rd St, Baltimore, MD 21218For SaleMLS ID #MDBA2229380, Aisha Holmes, Samson Properties. Bright MLS
- $245,0002 bd2 ba1.2k sqft5 Lough Mask Ct APT 302, Lutherville Timonium, MD 21093For SaleMLS ID #MDBC2161820, Nick Waldner, Keller Williams Realty Centre. Bright MLS
- $199,9003 bd2 ba1.5k sqft1004 Iris Ave, Baltimore, MD 21205For SaleMLS ID #MDBA2235014, Margaret Steen, Steen Properties. Bright MLS
- $219,0002 bd2 ba1k sqftWaterplace, Baltimore, MD 21201For SaleMLS ID #MDBA2222008, Caroline Kuntz, Compass. Bright MLS
- $225,0002 bd2 ba1.4k sqft2 High Stepper Ct APT 104, Baltimore, MD 21208For SaleMLS ID #MDBC2173568, Ben Garner, Cummings & Co. Realtors. Bright MLS
- $249,9003 bd3 ba1.5k sqft938 W Lombard St, Baltimore, MD 21223For SaleMLS ID #MDBA2229570, Ashton Drummond, Cummings & Co. Realtors. Bright MLS
- $240,0003 bd3 ba2.1k sqft733 E Preston St, Baltimore, MD 21202For SaleMLS ID #MDBA2220726, Kim Barton, Keller Williams Legacy. Bright MLS
- $219,9004 bd4 ba2.2k sqft1719 Ruxton Ave, Baltimore, MD 21216For SaleMLS ID #MDBA2230498, Anthony Arnoux, Smart Realty, LLC. Bright MLS
- $200,0003 bd2 ba1.6k sqft2726 Ellicott Dr, Baltimore, MD 21216For SaleMLS ID #MDBA2232368, Ellie Mcintire, The KW Collective. Bright MLS
- $155,0002 bd2 ba1.1k sqft1 University Parkway,university One, Baltimore, MD 21218For SaleMLS ID #MDBA2228548, Tanya Lewis, Cummings & Co. Realtors. Bright MLS
