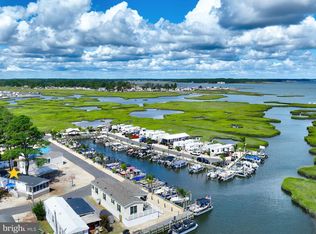
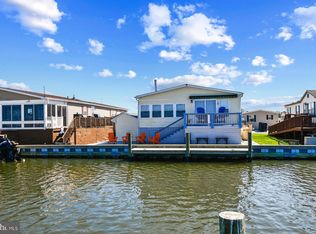
Welcome to 21 Harbor Road, a beautifully appointed, 2026-built coastal retreat perched at the pinnacle of Paradise Cove, where picturesque harbor and bay views set the stage for an exceptional life by the water. From sunrise to sunset, watch the lively rhythm of the harbor unfold as boats come and go and the waterway winds its way toward Rehoboth Bay. Whether you choose to join the adventure or simply relax and take in the view, this is coastal living at its most inviting. A welcoming screened front porch immediately draws you toward the water. Thoughtfully enhanced with a custom porch enclosure system, this wonderful outdoor living space can be enjoyed during the cooler months, then opened to welcome refreshing bay breezes throughout the warmer seasons—a front-row seat to the ever-changing waterfront scenery. Step inside to discover a light-filled interior beautifully curated with a soothing coastal-inspired palette and luxury vinyl plank flooring flowing throughout. Abundant windows frame water and boating views, creating a bright, airy atmosphere and keeping the surrounding landscape at the heart of the home. The spacious eat-in kitchen serves as a natural gathering place, featuring crisp white cabinetry offering abundant storage, a suite of stainless-steel appliances including a gas range, generous workspace, and a sunny dining area. Nearby, the inviting living room places the harbor views center stage, while glass sliding doors extend the living space to the screened porch for effortless indoor-outdoor enjoyment. The serene primary bedroom offers a private ensuite bath with a stall shower and spacious vanity, along with three closets enhanced by custom built-ins. Two additional generously sized bedrooms are equally inviting, each offering custom closet systems, while a well-appointed hall bath comfortably accommodates family and guests. A dedicated laundry room adds everyday convenience with a utility sink, additional storage, and direct access to the rear yard. Even better, this coastal cottage is being sold exquisitely furnished with some exclusions, allowing you to settle in and begin enjoying the waterfront lifestyle almost immediately. Additional enhancements made after settlement include the custom front porch enclosure system and five-inch gutters with gutter guards. Paradise Cove puts the pleasures of coastal Delaware right outside your door. Bayside Marina offers access to boat slips and RV spaces, along with a bait and tackle shop and deli—perfect for those who want to make the water part of everyday life. Bring the boat, fishing gear, paddleboards, and everything you need to explore the miles of waterways and coastline beyond. At 21 Harbor Road, the setting is special, the home is ready, and Rehoboth Bay is calling. Come experience your own little corner of Paradise Cove and start living the coastal life you’ve been dreaming about.
Accepting backups
$249,900
21 Harbor Rd, Millsboro, DE 19966
3beds
1,248sqft
Single Family Residence
Built in 2026
-- sqft lot
$-- Zestimate®
$200/sqft
$-- HOA
What's special
Soothing coastal-inspired paletteWonderful outdoor living spaceLight-filled interiorSunny dining areaWell-appointed hall bathLuxury vinyl plank flooringSpacious eat-in kitchen
- 59 days
- 55
- 1
Zillow last checked:
Listing updated:
Listed by:
JAMES LATTANZI 302-396-1400,
Northrop Realty (302) 947-9100
Source: Bright MLS,MLS#: DESU2118972
Facts & features
Interior
Bedrooms & bathrooms
- Bedrooms: 3
- Bathrooms: 2
- Full bathrooms: 2
- Main level bathrooms: 2
- Main level bedrooms: 3
Rooms
- Room types: Living Room, Dining Room, Primary Bedroom, Bedroom 2, Bedroom 3, Kitchen, Laundry
Primary bedroom
- Features: Attached Bathroom, Built-in Features, Ceiling Fan(s), Crown Molding, Flooring - Luxury Vinyl Plank, Window Treatments
- Level: Main
- Area: 121 Square Feet
- Dimensions: 11 X 11
Bedroom 2
- Features: Built-in Features, Ceiling Fan(s), Crown Molding, Flooring - Luxury Vinyl Plank
- Level: Main
- Area: 99 Square Feet
- Dimensions: 9 X 11
Bedroom 3
- Features: Built-in Features, Ceiling Fan(s), Crown Molding, Flooring - Luxury Vinyl Plank, Window Treatments
- Level: Main
- Area: 88 Square Feet
- Dimensions: 8 X 11
Dining room
- Features: Flooring - Luxury Vinyl Plank, Crown Molding
- Level: Main
- Area: 55 Square Feet
- Dimensions: 5 X 11
Kitchen
- Features: Flooring - Luxury Vinyl Plank, Crown Molding, Double Sink, Fireplace - Gas, Eat-in Kitchen, Kitchen - Gas Cooking, Recessed Lighting, Pantry
- Level: Main
- Area: 110 Square Feet
- Dimensions: 10 X 11
Laundry
- Features: Crown Molding, Flooring - Luxury Vinyl Plank
- Level: Main
- Area: 63 Square Feet
- Dimensions: 7 X 9
Living room
- Features: Crown Molding, Balcony Access, Lighting - Ceiling, Flooring - Luxury Vinyl Plank
- Level: Main
- Area: 176 Square Feet
- Dimensions: 11 X 16
Screened porch
- Features: Ceiling Fan(s)
- Level: Main
- Area: 140 Square Feet
- Dimensions: 10 X 14
Heating
- Forced Air, Propane
Cooling
- Central Air, Electric
Appliances
- Included: Refrigerator, Dishwasher, Washer, Dryer, Water Heater, Exhaust Fan, Built-In Range, Freezer, Ice Maker, Oven/Range - Gas, Stainless Steel Appliance(s), Water Dispenser, Electric Water Heater
- Laundry: Dryer In Unit, Washer In Unit, Laundry Room
Features
- Bathroom - Stall Shower, Bathroom - Tub Shower, Breakfast Area, Built-in Features, Ceiling Fan(s), Combination Dining/Living, Combination Kitchen/Dining, Combination Kitchen/Living, Crown Molding, Dining Area, Entry Level Bedroom, Open Floorplan, Eat-in Kitchen, Pantry, Primary Bath(s), Recessed Lighting, Dry Wall
- Flooring: Luxury Vinyl
- Doors: Sliding Glass
- Windows: Double Pane Windows, Screens, Vinyl Clad, Window Treatments
- Has basement: No
- Has fireplace: No
Interior area
- Total structure area: 1,248
- Total interior livable area: 1,248 sqft
- Finished area above ground: 1,248
- Finished area below ground: 0
Video & virtual tour
Property
Parking
- Parking features: Crushed Stone, Driveway
- Has uncovered spaces: Yes
Accessibility
- Accessibility features: Other
Features
- Levels: One
- Stories: 1
- Patio & porch: Porch, Enclosed, Screened, Roof, Screened Porch
- Exterior features: Street Lights
- Pool features: None
- Has view: Yes
- View description: Canal, Garden, Bay, Harbor, Panoramic, Water
- Has water view: Yes
- Water view: Canal,Bay,Harbor,Water
- Waterfront features: Canal
Lot
- Features: Corner Lot
Details
- Additional structures: Above Grade, Below Grade
- Parcel number: 23425.006.0058031
- Lease amount: $10,508
- Zoning: R
- Special conditions: Standard
Construction
Type & style
- Home type: SingleFamily
- Architectural style: Ranch/Rambler
- Property subtype: Single Family Residence
Materials
- Frame, Stick Built, Vinyl Siding
- Foundation: Crawl Space
- Roof: Architectural Shingle,Pitched
Condition
- New construction: No
- Year built: 2026
Utilities & green energy
- Sewer: Public Sewer
- Water: Public
Community & HOA
Community
- Security: Main Entrance Lock, Smoke Detector(s), Carbon Monoxide Detector(s)
- Subdivision: Malones Mhp
HOA
- Has HOA: No
- Amenities included: Marina/Marina Club
Location
- Region: Millsboro
Financial & listing details
- Price per square foot: $200/sqft
- Tax assessed value: $3,800
- Annual tax amount: $290
- Date on market: 8/27/2026
- Listing agreement: Exclusive Right To Sell
- Ownership: Land Lease
Estimated market value
Not available
Estimated sales range
Not available
Not available
Price history
| Date | Event | Price |
|---|---|---|
| 10/23/2026 | Listed for sale | $249,900$200/sqft |
Source:  Bright MLS #DESU2118972 Report a problem Bright MLS #DESU2118972 Report a problem | ||
| 9/25/2026 | Contingent | $249,900$200/sqft |
Source: Bright MLS #DESU2118972 Report a problem | ||
| 8/27/2026 | Listed for sale | $249,900$200/sqft |
Source: Bright MLS #DESU2118972 Report a problem | ||
Public tax history
| Year | Property taxes | Tax assessment |
|---|---|---|
| 2021 | -- | -- |
| 2020 | $71 | $1,900 |
| 2019 | $71 +0.4% | $1,900 |
| 2018 | $71 -0.9% | $1,900 |
| 2017 | $72 +12.5% | $1,900 |
| 2016 | $64 -3% | $1,900 |
| 2015 | $66 +1.5% | $1,900 |
| 2014 | $65 -1.1% | $1,900 |
| 2013 | $66 +4% | $1,900 |
| 2012 | $63 +1% | $1,900 |
| 2011 | $62 | $1,900 |
| 2010 | $62 +0.4% | $1,900 |
| 2009 | $62 | $1,900 |
| 2008 | -- | -- |
| 2007 | -- | -- |
| 2004 | -- | -- |
| 2003 | -- | -- |
| 2002 | -- | -- |
| 2001 | -- | -- |
Find assessor info on the county website
Monthly payment
Est. payment
Payment breakdown
Explore the cost of this home by adjusting the details. Changes won't be saved.Climate risks
Neighborhood: 19966
Nearby schools
Schools provided by the listing agent
- Elementary: Long Neck
- Middle: Sussex Central
- High: Sussex Central
- District: Indian River
Source: Bright MLS. This data may not be complete. We recommend contacting the local school district to confirm school assignments for this home.

Similar homes
- $209,9003 bd2 ba1.7k sqftNone Available, Millsboro, DE 19966For Sale
 MLS ID #DESU2121014, Steven Diaz, Atlantic Shores Sotheby's International Realty. Bright MLS
 - $274,9003 bd2 ba1.6k sqftAnchor Way, Millsboro, DE 19966For Sale
 MLS ID #DESU2119254, Brian Barrows, Monument Sotheby's International Realty. Bright MLS
 - $215,0003 bd2 ba1.2k sqftNone Available, Millsboro, DE 19966For Sale
 MLS ID #DESU2116442, Aly Anderson, Allfirst Realty, Inc.. Bright MLS
 - $204,9953 bd2 ba1.6k sqftNone Available, Millsboro, DE 19966For Sale
 MLS ID #DESU2122488, Brett DePrince, Coldwell Banker Realty. Bright MLS
 - $285,0003 bd2 ba1.3k sqftNone Available, Millsboro, DE 19966For SaleMLS ID #DESU2120524, Jerry Peele, Keller Williams Realty. Bright MLS
- $264,5234 bd2 ba1.6k sqftNone Available, Long Neck, DE 19966New ConstructionMLS ID #DESU2083488, Diane Sulkovsky, Potnets Homes LLC. Bright MLS
- $169,5003 bd2 ba1.1k sqftNone Available, Millsboro, DE 19966For SaleMLS ID #DESU2117252, Joe Kreisher, RE/MAX Associates. Bright MLS
- $275,0003 bd2 ba1.5k sqftNone Available, Millsboro, DE 19966For SaleMLS ID #DESU2121442, David Litz, Century 21 Emerald. Bright MLS
- $315,0003 bd2 ba1.6k sqftNone Available, Millsboro, DE 19966For SaleMLS ID #DESU2118798, Daniele Lundin, Bryan Realty Group. Bright MLS
- $145,0002 bd2 ba980 sqftNone Available, Millsboro, DE 19966For SaleMLS ID #DESU2118200, Julie Gritton, Coldwell Banker Premier - Lewes. Bright MLS
- $164,0003 bd2 ba1.3k sqftNone Available, Millsboro, DE 19966For SaleMLS ID #DESU2112154, Cecilia Leone, Century 21 Emerald. Bright MLS
- $199,0003 bd3 ba1.4k sqftNone Available, Millsboro, DE 19966For SaleMLS ID #DESU2117760, Gordon Basht, Potnets Homes LLC. Bright MLS
- $232,0003 bd2 ba1.3k sqftNone Available, Millsboro, DE 19966For SaleMLS ID #DESU2112630, Rachel Tarbutton, Potnets Homes LLC. Bright MLS
- $245,0003 bd3 ba1.1k sqftNone Available, Millsboro, DE 19966For SaleMLS ID #DESU2113532, ROBIN PALUMBO THOMPSON, Northrop Realty. Bright MLS
- $185,0003 bd2 ba1.1k sqftNone Available, Millsboro, DE 19966For SaleMLS ID #DESU2114184, Dustin Parker, The Parker Group. Bright MLS
- $169,9993 bd2 ba1.6k sqftNone Available, Millsboro, DE 19966For SaleMLS ID #DESU2107476, Ben Stentz, Iron Valley Real Estate at The Beach. Bright MLS
- $178,9003 bd2 ba1.3k sqftNone Available, Millsboro, DE 19966For SaleMLS ID #DESU2115390, Gordon Basht, Potnets Homes LLC. Bright MLS
- $265,0003 bd2 ba1.4k sqftNone Available, Millsboro, DE 19966For SaleMLS ID #DESU2121466, Melissa Squier, Iron Valley Real Estate Premier. Bright MLS
- $292,0003 bd2 ba1.1k sqftNone Available, Millsboro, DE 19966For SaleMLS ID #DESU2112204, SEAN STEWARD, Century 21 Home Team Realty. Bright MLS
- $200,0003 bd2 ba1.2k sqftNone Available, Lewes, DE 19958For SaleMLS ID #DESU2117980, Tracey Vance, Investors Realty, Inc.. Bright MLS
