Skip main navigation
Sold for $975,000
  • $975,000

    21 Hummingbird Court, Bailey, CO 80421

    4beds
    3,169sqft
    Single Family Residence
    Built in 2017
    4 Acres Lot
    $974,700 Zestimate®
    $308/sqft
    $4,119 Estimated rent

    Home value

    $974,700

    $916,000 - $1.03M

    $4,119/mo

    Zestimate® history
    Loading
    Loading...

    Owner options

    List your home for rent

    $4,119/mo

    Rent Zestimate®

    Find your next renter with Zillow Rental Manager. Plus, with online applications, you can quickly screen prospective tenants – for free.

    Learn more

    $4,119/mo

    Rent Zestimate®

    Refinance and save

    $4,398/mo

    Est. payment

    Refinancing to a lower rate could help reduce your monthly payments and save thousands over the life of the loan.

    See today's rates

    $4,398/mo

    Est. payment

    Explore your selling options

    Work with a Zillow partner agent

    Leverage their expertise and Zillow's premium Showcase listings to get your home seen by more buyers.

    Get started

    List with your own agent

    Get your home in front of millions of buyers by listing it on Zillow.

    Learn how to do it

    Sell it yourself

    Take full control of how buyers see your home on Zillow by listing For Sale by Owner (FSBO).

    List your home

    What's special

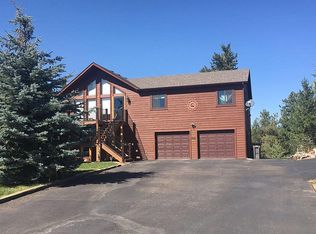
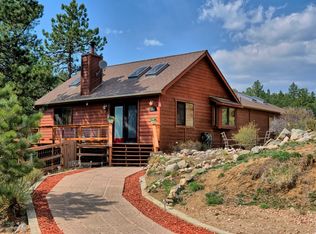
    Welcome to 21 Hummingbird Court in Bailey, Colorado, a stunning mountain retreat set on approximately four private acres with breathtaking mountain views and unmatched tranquility. Built in 2017, this beautifully designed home offers over 3,100 square feet with four bedrooms and three bathrooms and a bonus room, blending modern comfort with true Colorado mountain living. Surrounded by towering pines and abundant wildlife, this property delivers the privacy buyers are searching for while maintaining easy year-round access to Highway 285 for a convenient commute to Denver. The setting is exceptional, offering expansive views, peaceful surroundings, and the ultimate escape from city life. There is even a fenced area all set for your fur-babies. Inside, the open-concept floor plan features vaulted ceilings, rich wood flooring, and expansive windows that flood the home with natural light and showcase the surrounding landscape. The inviting living area is anchored by a cozy gas fireplace, creating the perfect space to relax or entertain. The kitchen flows seamlessly into the dining and living spaces, ideal for gatherings and everyday living. The spacious primary suite offers a private retreat, while additional bedrooms and flexible living areas provide options for guests, a home office, or multi-generational living. An oversized two-car garage and thoughtful layout add functionality and comfort. Enjoy true indoor-outdoor Colorado living with space to roam, entertain, and take in star-filled skies from your own private acreage. Whether you are looking for a full-time residence, mountain getaway, or investment property, this home offers the perfect balance of seclusion, views, and accessibility. (Most furnishings are available for sale outside of closing). Link to video of this stunning property: https://www.youtube.com/watch?v=qk_7BbRZuLk

    Zillow last checked:

    Listing updated:

    Listed by:

    Trisha Karstetter 720-934-4477 trisha@spiritbearrealty.com,

    Spirit Bear Realty,

    Elliot Pappas 970-214-2667,

    Spirit Bear Realty

    Bought with:

    Christine Jaynes, 100109574

    Madison & Company Properties

    Source: REcolorado as distributed by MLS GRID,MLS#: 2121725MLS Logo

    Facts & features

    Interior

    Bedrooms & bathrooms
    • Bedrooms: 4
    • Bathrooms: 3
    • Full bathrooms: 2
    • 1/4 bathrooms: 1
    • Main level bathrooms: 1
    • Main level bedrooms: 1
    Bedroom
    • Description: Extra-Large Primary Bedroom With Two Closets
    • Features: Primary Suite
    • Level: Main
    Bedroom
    • Level: Basement
    Bedroom
    • Level: Basement
    Bedroom
    • Level: Basement
    Bathroom
    • Level: Main
    Bathroom
    • Description: Huge Soaking Tub And Shower - Dual Sinks
    • Features: Primary Suite
    • Level: Basement
    Bathroom
    • Level: Basement
    Bonus room
    • Description: Currently Used As A Workout Room
    • Level: Basement
    Dining room
    • Description: Perfect For Hosting Dinners
    • Level: Main
    Family room
    • Description: Walk-Out Access To The Deck & Hot Tub
    • Level: Basement
    Great room
    • Description: Views, Views, Views And A Gorgeous Fireplce
    • Level: Main
    Kitchen
    • Description: Lovely Cabinets And Granite Counters - Large Pantry
    • Level: Main
    Heating
    • Forced Air
    Cooling
    • None
    Appliances
    • Included: Dishwasher, Disposal, Dryer, Gas Water Heater, Microwave, Range, Refrigerator, Washer
    Features
    • Ceiling Fan(s), Entrance Foyer, Five Piece Bath, Granite Counters, High Ceilings, Kitchen Island, Open Floorplan, Pantry, Primary Suite, Smoke Free, Vaulted Ceiling(s), Walk-In Closet(s)
    • Flooring: Carpet, Laminate, Tile, Wood
    • Windows: Window Coverings, Window Treatments
    • Basement: Finished,Full,Walk-Out Access
    • Number of fireplaces: 1
    • Fireplace features: Gas, Gas Log, Great Room
    Interior area
    • Total structure area: 3,169
    • Total interior livable area: 3,169 sqft
    • Finished area above ground: 1,600
    • Finished area below ground: 1,568

    Property

    Parking
    • Total spaces: 2
    • Parking features: Asphalt
    • Attached garage spaces: 2
    Features
    • Levels: One
    • Stories: 1
    • Patio & porch: Covered, Deck, Front Porch
    • Exterior features: Dog Run, Private Yard
    • Has spa: Yes
    • Spa features: Spa/Hot Tub, Heated
    • Fencing: Partial
    • Has view: Yes
    • View description: Mountain(s)
    Lot
    • Size: 4 Acres
    • Features: Corner Lot, Fire Mitigation, Foothills, Many Trees, Secluded, Sloped
    • Residential vegetation: Natural State, Wooded
    Details
    • Parcel number: 42003
    • Special conditions: Standard

    Construction

    Type & style
    • Home type: SingleFamily
    • Architectural style: Mountain Contemporary
    • Property subtype: Single Family Residence
    Materials
    • Stucco
    • Foundation: Slab
    • Roof: Composition
    Condition
    • Year built: 2017

    Utilities & green energy

    • Utilities for property: Electricity Connected, Propane

    Community & HOA

    Community
    • Security: Carbon Monoxide Detector(s), Smoke Detector(s)
    • Subdivision: Trails West
    HOA
    • Has HOA: No
    Location
    • Region: Bailey

    Financial & listing details

    • Price per square foot: $308/sqft
    • Tax assessed value: $957,094
    • Annual tax amount: $3,829
    • Date on market: 3/27/2026
    • Listing terms: Cash,Conventional,VA Loan
    • Exclusions: Generator/Battery Back Up System (For Sale Outside Of Closing), 2023 Pioneer With Plow (Available Outside Of Closing), Sellers Personal Property. Most Furnishings And Accessories Negotiable Outside Of Closing.
    • Ownership: Individual
    • Electric utility on property: Yes
    • Road surface type: Dirt

    Price history

    DateEventPrice
    7/17/2026Sold$975,000-2.5%$308/sqft
    Source: REcolorado as distributed by MLS GRID #2121725 Report a problem
    6/5/2026Pending sale$1,000,000$316/sqft
    Source: REcolorado as distributed by MLS GRID #2121725 Report a problem
    3/27/2026Listed for sale$1,000,000+25.8%$316/sqft
    Source: REcolorado as distributed by MLS GRID #2121725 Report a problem
    1/15/2021Sold$795,000+1.3%$251/sqft
    Source: Altitude Realtors #S1023366 Report a problem
    12/23/2020Pending sale$785,000$248/sqft
    Source: Keller Williams Foothills Realty, Llc #5691407 Report a problem
    12/15/2020Listed for sale$785,000+24.6%$248/sqft
    Source: Keller Williams Foothills Realty, Llc #5691407 Report a problem
    5/24/2017Sold$630,000+740%$199/sqft
    Source: Public Record Report a problem
    2/5/2007Sold$75,000$24/sqft
    Source: Public Record Report a problem

    Public tax history

    YearProperty taxesTax assessment
    2025$3,462 +1.7%$64,120 +9.6%
    2024$3,406 +16.7%$58,530 -6.8%
    2023$2,919 +3.7%$62,820 +36.2%
    2022$2,815 -6.6%$46,110 -2.8%
    2021$3,015 +14.3%$47,440 +14.3%
    2020$2,637 -1.8%$41,490
    2019$2,684 +55.4%$41,490 +55.9%
    2017$1,728 +48.6%$26,610 +48.6%
    2016$1,163 -0.8%$17,910
    2015$1,173 -25.5%$17,910
    2014$1,574 -2.4%--
    2013$1,613 +0.5%$25,100
    2012$1,605 +6.4%--
    2011$1,509 --
    Find assessor info on the county website

    Neighborhood: 80421

    Nearby schools

    GreatSchools rating
    Schools provided by the listing agent
    • Elementary: Fitzsimmons
    • Middle: Platte Canyon
    • High: Platte Canyon
    • District: Platte Canyon RE-1

    Source: REcolorado as distributed by MLS GRID. This data may not be complete. We recommend contacting the local school district to confirm school assignments for this home.

    Get a cash offer in 3 minutes
    Find out how much your home could sell for in as little as 3 minutes with a no-obligation cash offer.
    Estimated market value
    $974,700
    Get a cash offer in 3 minutes
    Find out how much your home could sell for in as little as 3 minutes with a no-obligation cash offer.
    Estimated market value
    $974,700