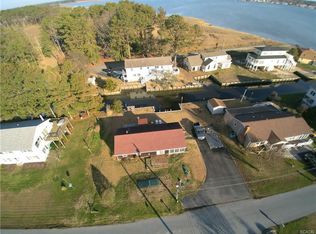
Set along a tranquil canal with direct access to Rehoboth Bay, this expansive bi-level waterfront home offers a rare opportunity to experience coastal living at its most captivating. With a community boat ramp close by and a private bulkheaded lot with its own boat slip, the connection to the water is effortless, inviting days spent boating, kayaking, or simply taking in the ever-changing views. From the moment you arrive, the home’s setting makes an impression, with thoughtfully landscaped grounds, dedicated kayak storage, and an outdoor shower that speaks to a lifestyle centered around the water. A new 50-year vinyl bulkhead frames the property, creating a polished and enduring waterfront edge. Inside, the upper level unfolds into a bright, open-concept living space where water views take center stage. A large picture window in the living room captures the beauty of Cape Henlopen preserved state park lands, filling the space with natural light and a calming coastal backdrop. The gourmet kitchen has been beautifully updated with porcelain tile flooring, stainless steel appliances, quartz countertops, and 42-inch soft-close cabinetry. A sleek black undermount sink is perfectly positioned to overlook the water, while a breakfast bar invites casual dining and conversation. Thoughtful details such as a lazy Susan, pantry storage, open display shelving, and a blend of recessed and pendant lighting elevate both function and style. Just beyond, a charming breakfast nook leads into a sunroom unlike any other. Bathed in light and finished with cool ceramic tile flooring, this inviting space features a unique indoor grill provides year round grilling capability. Expansive windows frame sweeping water views. From here, step out onto the large maintenance-free composite deck, where the horizon opens up and the gentle movement of the bay creates a stunning backdrop for morning coffee, sunset dinners, or quiet moments of reflection. Imagine adding a hot tub to the space for evening relaxation under the stars. The primary suite is tucked away for privacy, offering a serene retreat complete with new LVP flooring and a beautifully appointed en suite bath. Heated floors, a tiled shower, and a heated towel bar create a spa-like experience designed for comfort and relaxation. Two additional bedrooms on this level also enjoy water views and feature new LVP floors, fresh paint. A fully updated hall bath, also enhanced with heated floors, serves these rooms with style and convenience. The lower level provides even more versatile living space, centered around a spacious recreation room with a striking brick feature wall, LVP floors and a large bow window that draws in natural light and views of the preserved park land and water. This level also includes a fourth bedroom, ideal for guests, a home office, or creative pursuits, along with another updated full bath. A dedicated workshop and laundry area add practicality, with direct access to the garage and its overhead storage loft. Extensive upgrades further enhance the home’s appeal, including a new well and pump installed in 2022, a composite deck added in 2023, LeafFilter gutter protection, and custom blinds throughout. Designed with efficiency in mind, the home is equipped with solar panels and two extra-large battery backups, offering both sustainability and peace of mind. The majority of the windows have been replaced with vinyl, e-glass windows. HVAC has an air purification system, crawl space has a dehumidifier, and there is an owned water treatment system Perfectly positioned just a short drive or scenic boat ride from Lewes and Rehoboth Beach, this exceptional property blends the serenity of waterfront living with convenient access to coastal dining, shopping, and recreation. This is more than a home, it is a waterfront lifestyle defined by views, comfort, and the simple luxury of life by the water.
Sold for $970,000
Zillow last checked:
Listing updated:
Bought with:
Bill Rash, Rs0036505
Northrop Realty
Megan Phillips Rash, RS-0026292
Northrop Realty
Source: Bright MLS,MLS#: DESU2108366
Price history
| Date | Event | Price |
|---|---|---|
| 7/24/2026 | Sold | $970,000-2.5%$365/sqft |
Source:  Bright MLS #DESU2108366 Report a problem Bright MLS #DESU2108366 Report a problem | ||
| 6/12/2026 | Contingent | $995,000$375/sqft |
Source: Bright MLS #DESU2108366 Report a problem | ||
| 4/9/2026 | Listed for sale | $995,000-5.1%$375/sqft |
Source: Bright MLS #DESU2108366 Report a problem | ||
| 1/17/2026 | Listing removed | $1,049,000$395/sqft |
Source: Bright MLS #DESU2079302 Report a problem | ||
| 11/14/2025 | Price change | $1,049,000-6.8%$395/sqft |
Source: Bright MLS #DESU2079302 Report a problem | ||
| 7/3/2025 | Price change | $1,125,000-4.3%$424/sqft |
Source: Bright MLS #DESU2079302 Report a problem | ||
| 2/19/2025 | Listed for sale | $1,175,000-1.7%$443/sqft |
Source: Bright MLS #DESU2079302 Report a problem | ||
| 11/14/2024 | Listing removed | $1,195,000-7.7%$450/sqft |
Source: Bright MLS #DESU2065474 Report a problem | ||
| 9/13/2024 | Price change | $1,295,000-5.8%$488/sqft |
Source: Bright MLS #DESU2065474 Report a problem | ||
| 7/5/2024 | Listed for sale | $1,375,000$518/sqft |
Source: Bright MLS #DESU2065474 Report a problem | ||

Sell for more on Zillow
Get a Zillow Showcase℠ listing at no additional cost and you could sell for .
$969,900
2% more
+$19,398
With Zillow Showcase(estimated)
$989,298
