Welcome to this pristine 2-bedroom, 1-bath ranch nestled in the desirable Tiana Shores Association. This charming home features an open-concept living space designed for comfortable everyday living and entertaining. Enjoy a custom coffee and wine bar, adding a touch of luxury and convenience to the heart of the home
Step outside to a beautifully landscaped, park-like backyard with mature trees, lush greenery, and a tranquil mini fountain, creating your own private oasis.
As a resident of Tiana Shores, you’ll enjoy exclusive access to community amenities including a private beach, swimming pool, and clubhouse. This move-in-ready gem offers the perfect blend of comfort, charm, and east living. Don’t miss this rare opportunity to own a slice of paradise in Tiana Shores!
For sale
Price cut: $26K (8/26)
$899,000
21 Jones Road, Hampton Bays, NY 11946
2beds
1,288sqft
Single Family Residence, Residential
Built in 1991
0.48 Acres Lot
$-- Zestimate®
$698/sqft
$-- HOA
What's special
Beautifully landscaped park-like backyardPrivate oasisTranquil mini fountainOpen-concept living spaceMature treesLush greenery
- 130 days
- 508
- 31
Zillow last checked:
Listing updated:
Listed by:
Corcoran 631-288-6900,
Dianne Klink 631-978-1412,
Mary Binder RSPS 631-972-8772,
Corcoran
Source: OneKey® MLS as distributed by MLS GRID,MLS#: 1007635
Facts & features
Interior
Bedrooms & bathrooms
- Bedrooms: 2
- Bathrooms: 1
- Full bathrooms: 1
Primary bedroom
- Description: 2 Bedrooms, 1 Bath, Dining Room, Kitchen, Living Room
- Level: First
Heating
- Natural Gas
Cooling
- Central Air
Appliances
- Included: Cooktop, Dishwasher, Dryer, Gas Cooktop, Gas Oven, Microwave, Oven
- Laundry: Washer/Dryer Hookup, In Basement
Features
- First Floor Bedroom, First Floor Full Bath, Breakfast Bar, Eat-in Kitchen, Formal Dining, Granite Counters, Kitchen Island, Open Floorplan, Open Kitchen, Master Downstairs
- Flooring: Hardwood
- Basement: Finished,Full
- Attic: Crawl
- Number of fireplaces: 1
Interior area
- Total structure area: 1,288
- Total interior livable area: 1,288 sqft
Property
Parking
- Total spaces: 1
- Parking features: Driveway
- Garage spaces: 1
- Has uncovered spaces: Yes
Features
- Levels: One
- Exterior features: Other
- Fencing: Back Yard
Lot
- Size: 0.48 Acres
Details
- Parcel number: 0900319000400002000
- Special conditions: None
Construction
Type & style
- Home type: SingleFamily
- Architectural style: Ranch
- Property subtype: Single Family Residence, Residential
- Attached to another structure: Yes
Materials
- Clapboard
Condition
- Year built: 1991
Utilities & green energy
- Sewer: Cesspool
- Water: Public
- Utilities for property: Natural Gas Connected
Community & HOA
HOA
- Has HOA: No
Location
- Region: Hampton Bays
Financial & listing details
- Price per square foot: $698/sqft
- Tax assessed value: $482,100
- Annual tax amount: $6,489
- Date on market: 6/8/2026
- Cumulative days on market: 131 days
- Listing agreement: Exclusive Right To Sell
Estimated market value
Not available
Estimated sales range
Not available
Not available
Price history
| Date | Event | Price |
|---|---|---|
| 8/26/2026 | Price change | $899,000-2.8%$698/sqft |
Source:  OneKey® MLS as distributed by MLS GRID #1007635 Report a problem OneKey® MLS as distributed by MLS GRID #1007635 Report a problem | ||
| 8/1/2026 | Price change | $925,000-2.5%$718/sqft |
Source: OneKey® MLS as distributed by MLS GRID #1007635 Report a problem | ||
| 6/8/2026 | Listed for sale | $949,000$737/sqft |
Source: OneKey® MLS as distributed by MLS GRID #1007635 Report a problem | ||
Public tax history
| Year | Property taxes | Tax assessment |
|---|---|---|
| 2025 | -- | $482,100 |
| 2024 | -- | $482,100 |
| 2023 | -- | $482,100 |
| 2022 | -- | $482,100 |
| 2021 | -- | $482,100 |
| 2020 | -- | $482,100 |
| 2019 | -- | $482,100 +13.5% |
| 2018 | -- | $424,900 +12.5% |
| 2017 | $5,488 | $377,700 |
| 2016 | -- | $377,700 |
| 2015 | -- | $377,700 |
| 2014 | -- | $377,700 |
| 2013 | -- | $377,700 |
| 2012 | -- | $377,700 |
| 2011 | -- | $377,700 -19.1% |
| 2007 | $4,336 +25.1% | $467,100 +57.6% |
| 2005 | $3,465 +7.9% | $296,292 +5589.2% |
| 2004 | $3,211 +6.2% | $5,208 |
| 2003 | $3,024 +4.6% | $5,208 |
| 2002 | $2,892 | $5,208 |
Find assessor info on the county website
Monthly payment
Climate risks
Neighborhood: 11946
Nearby schools
Schools provided by the listing agent
- Elementary: East Quogue School
- Middle: Westhampton Middle School
- High: Westhampton Beach Senior High Sch
Source: OneKey® MLS as distributed by MLS GRID. This data may not be complete. We recommend contacting the local school district to confirm school assignments for this home.
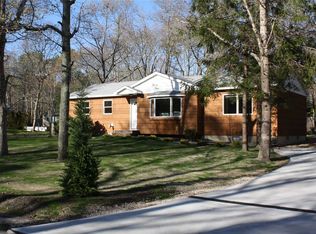
Similar homes
- $899,0003 bd2 ba1.2k sqft67 Wakeman Road, Hampton Bays, NY 11946For Sale
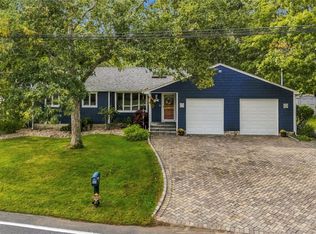
 MLS ID #1058476, Kalen M. Raynor C2EX, Listing by: Daniel Gale Sothebys Intl Rlty. OneKey® MLS as distributed by MLS GRID
 - $869,0003 bd1 ba1k sqft10 Graham Rd, Hampton Bays, NY 11946For Sale
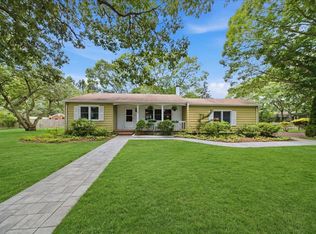 MLS ID #396777, Kevin Bednar - Real Estate Broker, Listing by: Good Ground Realty & Property Management. Out East
 - $839,9993 bd2 ba952 sqft2 Easterly Rd, Hampton Bays, NY 11946For Sale
 MLS ID #398140, Ed Gaetjens - Real Estate Sales Person, Listing by: Saunders & Associates. Out East
 - $999,9993 bd2 ba1.1k sqft111 Bay Ave E, Hampton Bays, NY 11946For Sale
 MLS ID #398147, Lisa Cea - Real Estate Sales Person, Listing by: Douglas Elliman Real Estate. Out East
 - $1,175,0002 bd2 ba1.7k sqft55 West End Avenue, East Quogue, NY 11942For SaleMLS ID #1062991, Eric Boorum, Listing by: Douglas Elliman Real Estate. OneKey® MLS as distributed by MLS GRID
- $1,100,0005 bd2 ba1.4k sqft45 Peconic Road, Hampton Bays, NY 11946For SaleMLS ID #1049296, Anthony Lubrano, Listing by: Coldwell Banker Reliable R E. OneKey® MLS as distributed by MLS GRID
- $675,0002 bd2 ba1.1k sqft4 Holzman Drive, Hampton Bays, NY 11946For SaleMLS ID #1051017, Anthony Lubrano, Listing by: Coldwell Banker Reliable R E. OneKey® MLS as distributed by MLS GRID
- $774,0003 bd2 ba1.5k sqft2625 Great Peconic Bay Boulevard, Laurel, NY 11948For SaleMLS ID #1042007, Nicholas J. Planamento, Listing by: William Raveis New York LLC. OneKey® MLS as distributed by MLS GRID
- $729,0003 bd2 ba1.4k sqft16 Georgann Road, Manorville, NY 11949For SaleMLS ID #1059567, Ryan Franceschini, Listing by: Signature Premier Properties. OneKey® MLS as distributed by MLS GRID
- $940,0005 bd3 ba1.5k sqft17 Woodlawn Avenue, East Moriches, NY 11940For SaleMLS ID #1018159, Pedrina Martinez, Listing by: Listing Pro Realty Services. OneKey® MLS as distributed by MLS GRID
