Welcome To 21 Knightsbridge Road, Unit 1502! This Spacious Approximately 1,300 Sq. Ft. 3 Bedroom, 2-Bathroom Condo Offers An Exceptional Combination Of Space, Comfort, And Functionality. The Kitchen Was Renovated In 2023, Creating A Modern And Inviting Space For Everyday Living And Entertaining. Flooring Throughout Was Updated In 2023, Adding A Fresh And Contemporary Feel To The Home. The Heating And Cooling System Was Updated In 2025, Providing Added Peace Of Mind. The Generous Layout Features Three Well-Sized Bedrooms, Including A Spacious Primary Bedroom, Along With Two Bathrooms For Added Convenience. Enjoy The Added Benefit Of An Included Parking Space. Ideally Located In Brampton, Close To Shopping, Restaurants, Schools, Transit, Parks, And Major Highways. A Fantastic Opportunity For Families, Downsizers, Or Investors Seeking A Spacious And Well-Maintained Home In A Convenient Location.
For sale
C$475,000
21 Knightsbridge Rd #1502, Brampton, ON L6T 3Y1
3beds
2baths
Apartment
Built in ----
-- sqft lot
$-- Zestimate®
C$--/sqft
C$849/mo HOA
What's special
Generous layoutThree well-sized bedroomsSpacious primary bedroom
- 45 days
- 3
- 0
Zillow last checked:
Listing updated:
Listed by:
CAPITAL NORTH REALTY CORPORATION
Source: TRREB,MLS®#: W13671146 Originating MLS®#: Toronto Regional Real Estate Board
Originating MLS®#: Toronto Regional Real Estate BoardFacts & features
Interior
Bedrooms & bathrooms
- Bedrooms: 3
- Bathrooms: 2
Primary bedroom
- Level: Main
- Dimensions: 5.29 x 4.72
Bedroom
- Level: Main
- Dimensions: 3.47 x 3.14
Bedroom
- Level: Main
- Dimensions: 3.47 x 3.23
Kitchen
- Level: Main
- Dimensions: 4.12 x 2.34
Living room
- Level: Main
- Dimensions: 8.4 x 4.12
Heating
- Forced Air, Gas
Cooling
- Central Air
Appliances
- Laundry: Common Area
Features
- Flooring: Carpet Free
- Basement: None
- Has fireplace: No
Interior area
- Living area range: 1200-1399 null
Property
Parking
- Total spaces: 1
- Parking features: Underground
- Has garage: Yes
Features
- Exterior features: Open Balcony
Lot
- Features: Electric Car Charger, Hospital, Library, Park, Place Of Worship, Public Transit
Details
- Parcel number: 191660129
Construction
Type & style
- Home type: Apartment
- Property subtype: Apartment
Materials
- Brick, Concrete
Community & HOA
Community
- Security: Alarm System
HOA
- Amenities included: Outdoor Pool, Party Room/Meeting Room, Playground, Visitor Parking
- Services included: Heat Included, Hydro Included, Water Included, Cable TV Included, CAC Included, Common Elements Included, Parking Included
- HOA fee: C$849 monthly
- HOA name: PCC
Location
- Region: Brampton
Financial & listing details
- Annual tax amount: C$2,769
- Date on market: 8/13/2026
Price history
Price history is unavailable.
Public tax history
Tax history is unavailable.
Climate risks
Neighborhood: Queen Street Corridor
Nearby schools
GreatSchools rating
No schools nearby
We couldn't find any schools near this home.
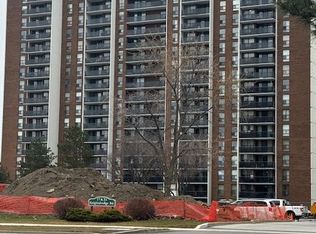
- C$298,8001 bd1 ba-- sqft21 Knightsbridge Rd #805, Brampton, ON L6T3Y1For Sale
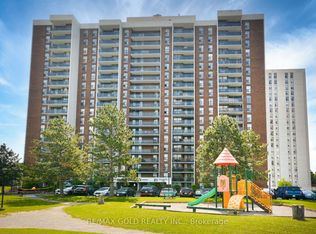
- C$399,7773 bd1 ba-- sqft21 Knightsbridge Rd #407, Brampton, ON L6T3Y1For Sale
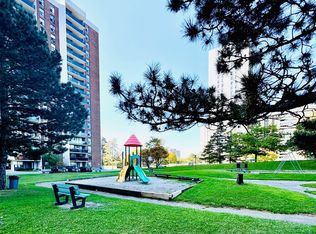
- C$529,0003 bd2 ba-- sqft21 Knightsbridge Rd #1201, Brampton, ON L6T3Y1For Sale

- C$299,9991 bd1 ba-- sqft21 Knightsbridge Rd UNIT 1205, Brampton, ON L6T3Y1For Sale
Similar homes
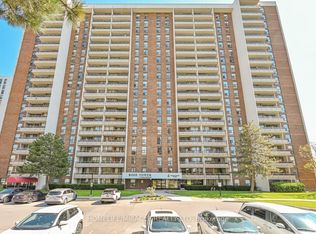
- C$547,5003 bd2 ba-- sqft4 Kings Cross Rd #602, Brampton, ON L6T 3X8For Sale
 MLS ID #W13653894, HOMELIFE/MIRACLE REALTY LTD. TRREB
 - C$499,0003 bd2 ba-- sqft3 Lisa St #910, Brampton, ON L6T 4A2For SaleMLS ID #W13528664, SUTTON GROUP-ADMIRAL REALTY INC.. TRREB
- C$499,9003 bd2 ba-- sqft8 Lisa St #2207, Brampton, ON L6T 4S6For Sale
 MLS ID #W13514328, CENTURY 21 PEOPLE`S CHOICE REALTY INC.. TRREB
 - C$448,0002 bd2 ba-- sqft20 Cherrytree Dr #501, Brampton, ON L6Y 3V1For Sale
 MLS ID #W13820584, MODERN SOLUTION REALTY INC.. TRREB
