Beautifully Updated Kenwood Home - A True Standout! 0.3 Acre lot! Side entry large 2 car garage,
New roof in 2022, HVAC replaced in 2021,
New hot water heater,
Copper wiring throughout, Freshly painted interior and exterior, New LVP flooring throughout, Beautiful travertine tile in kitchen and bathrooms, Brand-new custom kitchen with high-end cabinetry and gas stove, Three large bedrooms, Two separate living areas, Huge guest bathroom, Dedicated laundry room, Massive garage, Large back patio, Beautiful front entry with exceptional curb appeal, New ceiling fans and LED lighting throughout.
For sale
Price cut: $9.5K (11/10)
$489,000
21 Linwood Rd, Fort Walton Beach, FL 32547
3beds
1,890sqft
Single Family Residence
Built in 1967
0.3 Acres Lot
$-- Zestimate®
$259/sqft
$-- HOA
What's special
Three large bedroomsHuge guest bathroomMassive garageNew lvp flooring throughoutLarge back patioDedicated laundry room
- 13 days
- 583
- 83
Likely to sell faster than
Zillow last checked:
Listing updated:
Listed by:
Lawson W Craft 601-665-3179,
LPT Realty LLC
Source: ECAOR,MLS#: 1014489
Facts & features
Interior
Bedrooms & bathrooms
- Bedrooms: 3
- Bathrooms: 2
- Full bathrooms: 2
Primary bedroom
- Level: First
- Area: 182 Square Feet
- Dimensions: 14 x 13
Bedroom
- Level: First
- Area: 130 Square Feet
- Dimensions: 13 x 10
Bedroom
- Level: First
- Area: 121 Square Feet
- Dimensions: 11 x 11
Dining room
- Level: First
- Area: 121 Square Feet
- Dimensions: 11 x 11
Family room
- Level: First
- Area: 234 Square Feet
- Dimensions: 18 x 13
Garage
- Level: First
- Area: 420 Square Feet
- Dimensions: 21 x 20
Kitchen
- Level: First
- Area: 110 Square Feet
- Dimensions: 11 x 10
Kitchen
- Level: First
- Area: 88 Square Feet
- Dimensions: 11 x 8
Living room
- Level: First
- Area: 234 Square Feet
- Dimensions: 18 x 13
Heating
- Natural Gas, Heat High Efficiency
Cooling
- Central Air, Ceiling Fan(s)
Appliances
- Included: Cooktop, Dishwasher, Freezer, Microwave, Range Hood, Refrigerator, Washer, Gas Water Heater
- Laundry: Washer/Dryer Hookup
Features
- Crown Molding, Newly Painted
- Flooring: Tile, Vinyl
- Windows: Double Pane Windows
- Has fireplace: Yes
- Common walls with other units/homes: No Common Walls
Interior area
- Total structure area: 1,890
- Total interior livable area: 1,890 sqft
Property
Parking
- Total spaces: 2
- Parking features: Oversized
- Attached garage spaces: 2
Features
- Stories: 1
- Patio & porch: Covered
- Exterior features: Private Yard
- Fencing: Partial
Lot
- Size: 0.3 Acres
- Dimensions: 116 x 140
- Features: Interior Lot, Sidewalk
Details
- Parcel number: 351S240960000B0140
- Zoning description: Resid Single Family
Construction
Type & style
- Home type: SingleFamily
- Architectural style: Ranch
- Property subtype: Single Family Residence
Materials
- Brick
- Roof: Shingle
Condition
- Construction Complete
- New construction: No
- Year built: 1967
Utilities & green energy
- Water: Public
Community & HOA
Community
- Subdivision: FOREST PARK
Location
- Region: Fort Walton Beach
Financial & listing details
- Price per square foot: $259/sqft
- Tax assessed value: $347,180
- Annual tax amount: $4,706
- Date on market: 10/29/2026
- Road surface type: Paved
Estimated market value
Not available
Estimated sales range
Not available
Not available
Price history
| Date | Event | Price |
|---|---|---|
| 11/10/2026 | Price change | $489,000-1.9%$259/sqft |
Source:  ECAOR #1014489 Report a problem | ||
| 11/5/2026 | Price change | $498,500-0.1%$264/sqft |
Source: ECAOR #1014489 Report a problem | ||
| 10/29/2026 | Listed for sale | $499,000+17.4%$264/sqft |
Source: ECAOR #1014489 Report a problem | ||
| 6/3/2022 | Sold | $425,000+6.5%$225/sqft |
Source: Public Record Report a problem | ||
| 3/26/2022 | Pending sale | $399,000$211/sqft |
Source: ECAOR #893952 Report a problem | ||
| 3/24/2022 | Listed for sale | $399,000$211/sqft |
Source: ECAOR #893952 Report a problem | ||
Public tax history
| Year | Property taxes | Tax assessment |
|---|---|---|
| 2025 | $4,707 +3.6% | $347,180 +3.7% |
| 2024 | $4,541 -2% | $334,901 +0.8% |
| 2023 | $4,633 +151.2% | $332,314 +104.9% |
| 2022 | $1,844 -0.8% | $162,203 +3% |
| 2021 | $1,860 +1.4% | $157,479 +1.4% |
| 2020 | $1,834 +4.5% | $155,305 +2.3% |
| 2019 | $1,755 +0.7% | $151,813 +1.9% |
| 2018 | $1,742 | $148,982 +2.1% |
| 2017 | $1,742 +1.2% | $145,918 +2.1% |
| 2016 | $1,721 +2.9% | $142,917 +0.7% |
| 2015 | $1,673 -1.6% | $141,924 +0.8% |
| 2014 | $1,700 | $140,798 +1.5% |
| 2013 | -- | $138,717 +1.7% |
| 2012 | -- | $136,398 +3% |
| 2011 | -- | $132,425 +1.5% |
| 2010 | -- | $130,468 +2.7% |
| 2009 | -- | $127,038 +0.1% |
| 2008 | -- | $126,911 +3% |
| 2007 | -- | $123,215 +2.5% |
| 2006 | -- | $120,210 +3% |
| 2005 | -- | $116,709 +3% |
| 2004 | -- | $113,310 +1.9% |
| 2003 | -- | $111,197 +2.4% |
| 2002 | -- | $108,591 +1% |
| 2001 | -- | $107,561 |
Find assessor info on the county website
Monthly payment
Est. payment
Payment breakdown
Explore the cost of this home by adjusting the details. Changes won't be saved.Climate risks
Neighborhood: 32547
Nearby schools
Schools provided by the listing agent
- Elementary: Kenwood
- Middle: Pryor
- High: Choctawhatchee
Source: ECAOR. This data may not be complete. We recommend contacting the local school district to confirm school assignments for this home.
- $460,2004 bd3 ba2.4k sqft39 Linwood Rd NW, Fort Walton Beach, FL 32547Off Market
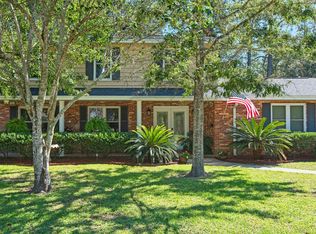
- $544,4004 bd3 ba2.4k sqft39 Linwood Rd, Fort Walton Beach, FL 32547Off Market
- $521,9004 bd2 ba3k sqft19 Linwood Rd, Fort Walton Beach, FL 32547Off Market
- $335,0004 bd3 ba2.2k sqft23 Linwood Rd, Fort Walton Beach, FL 32547Sold
Similar homes
- $539,0003 bd3 ba2.5k sqft576 Pocahontas Dr, Fort Walton Beach, FL 32547For Sale
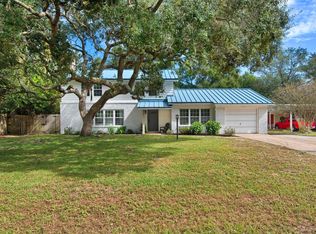
 MLS ID #1014115, Mark J Pepper, Merritt & Mitten LLC. ECAOR
- $560,0004 bd2 ba2.3k sqft604 Merioneth Dr NE, Fort Walton Beach, FL 32547For Sale
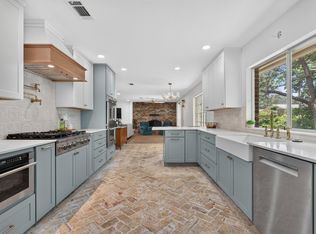 MLS ID #1009472, Megan Tate, Coldwell Banker Realty. ECAOR
- $359,9003 bd2 ba1.7k sqft16 Cinderella Ln NW, Fort Walton Beach, FL 32547For Sale
 MLS ID #1009377, Jennifer N Amberg, Palm Island Realty. ECAOR
- $579,0004 bd3 ba2.3k sqft502 Winthrop St, Fort Walton Beach, FL 32547For Sale
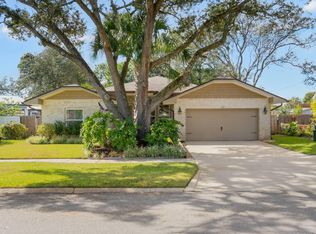 MLS ID #1013606, Holly W D'Arcy, Berkshire Hathaway HomeServices. ECAOR
- $399,9004 bd3 ba1.6k sqft316 Priscilla Dr, Fort Walton Beach, FL 32547For SaleMLS ID #1011214, Bryan E Sanchez, World Impact Real Estate. ECAOR
- $399,5003 bd2 ba1.4k sqft341 Barbara Dr, Fort Walton Beach, FL 32548For SaleMLS ID #1015071, Sherry L Nelson Paris, Palmetto Properties & Realty LLC. ECAOR
- $459,9003 bd2 ba2k sqft337 Echo Cir, Fort Walton Beach, FL 32548For SaleMLS ID #1008880, Jill L Wood, ERA American Real Estate. ECAOR
- $489,0004 bd3 ba2.1k sqft936 Harrelson Dr, Fort Walton Beach, FL 32547For SaleMLS ID #1008612, Teresa K Pattison, Coldwell Banker Realty. ECAOR
- $420,0005 bd3 ba2.3k sqft511 Pelham St, Fort Walton Beach, FL 32547For SaleMLS ID #1008807, Dylan M Sterling, Coldwell Banker Realty. ECAOR
- $399,5003 bd2 ba2.2k sqft225 Bayou Woods Dr, Fort Walton Beach, FL 32548For SaleMLS ID #1014268, Shannon L Amos, World Impact Real Estate. ECAOR
- $475,0004 bd2 ba1.4k sqft342 Hollywood Blvd SE, Fort Walton Beach, FL 32548For SaleMLS ID #993455, Jennifer Purdy, Coldwell Banker Realty. ECAOR
- $545,0003 bd2 ba1.7k sqft425 Stahlman Ave, Destin, FL 32541For SaleMLS ID #1015139, Nichole P Causton, Go Coastal Realty LLC. ECAOR
- $618,0005 bd3 ba2.6k sqft739 Overbrook Dr, Fort Walton Beach, FL 32547For SaleMLS ID #1011220, Jacinta Migo, Realty ONE Group Emerald Coast. ECAOR
- $569,9993 bd2 ba1.9k sqft103 Walkedge Dr, Fort Walton Beach, FL 32548For SaleMLS ID #1012910, Joshua D Legare, EXP Realty LLC. ECAOR
- $344,0004 bd2 ba1.4k sqft226 Bradley Dr, Fort Walton Beach, FL 32547For SaleMLS ID #1008596, Misty D Meadows, Keller Williams Realty FWB. ECAOR
- $399,8004 bd2 ba1.7k sqft313 Gardner Dr NE, Fort Walton Beach, FL 32548For SaleMLS ID #1005567, Karen K Martineau, RE/MAX Coastal Properties. ECAOR
- $475,0004 bd2 ba2.5k sqft8252 Cosica Blvd, Navarre, FL 32566For SaleMLS ID #1015271, Jamie Schneider, Bastion Realty LLC. ECAOR
