Beautifully renovated and thoughtfully updated, this stunning four-bedroom home offers the perfect blend of timeless charm and modern comfort. Nestled on a picturesque setting the property enjoys exceptional privacy, peaceful views, and a true connection to nature. Sun-filled interiors feature spacious living areas, refined finishes, and an inviting floor plan designed for both everyday living and effortless entertaining. The renovated kitchen opens seamlessly to warm and welcoming family spaces, while oversized windows bring the outdoors in at every turn. Generously sized bedrooms, updated baths, and flexible living areas provide comfort and versatility for today’s lifestyle. Outside, expansive outdoor spaces create the ideal backdrop for relaxing, dining, or enjoying the tranquil natural surroundings. Rarely does a home combine such beautiful renovations with an idyllic setting, all while remaining close to top schools, commuting routes & all Wellesley has to offer.
Sold for $2,130,000
$2,130,000
21 Madison Rd, Wellesley, MA 02481
4beds
2,609sqft
Single Family Residence
Built in 1940
0.29 Acres Lot
$2,132,900 Zestimate®
$816/sqft
$7,309 Estimated rent
Home value
$2,132,900
$2.00M - $2.28M
$7,309/mo
Zestimate® history
Owner options
List your home for rent
$7,309/mo
Rent Zestimate®
Find your next renter with Zillow Rental Manager. Plus, with online applications, you can quickly screen prospective tenants – for free.
$7,309/mo
Rent Zestimate®
Refinance and save
$10,815/mo
Est. payment
Refinancing to a lower rate could help reduce your monthly payments and save thousands over the life of the loan.
$10,815/mo
Est. payment
Explore your selling options
Work with a Zillow partner agent
Leverage their expertise and Zillow's premium Showcase listings to get your home seen by more buyers.
Get startedList with your own agent
Get your home in front of millions of buyers by listing it on Zillow.
Learn how to do itSell it yourself
Take full control of how buyers see your home on Zillow by listing For Sale by Owner (FSBO).
List your homeWhat's special
Refined finishesSun-filled interiorsRenovated kitchenGenerously sized bedroomsExceptional privacyExpansive outdoor spacesPeaceful views
Zillow last checked:
Listing updated:
Listed by:
The Lara & Chelsea Collaborative 617-852-7018,
Coldwell Banker Realty - Wellesley 781-237-9090,
The Lara & Chelsea Collaborative 617-852-7018
Bought with:
Coleman Group
William Raveis R.E. & Home Services
Source: MLS PIN,MLS#: 73529338
Facts & features
Interior
Bedrooms & bathrooms
- Bedrooms: 4
- Bathrooms: 4
- Full bathrooms: 3
- 1/2 bathrooms: 1
Primary bedroom
- Features: Bathroom - Full, Bathroom - Double Vanity/Sink, Walk-In Closet(s), Flooring - Hardwood, Window(s) - Bay/Bow/Box, Remodeled
- Level: Second
- Area: 240
- Dimensions: 15 x 16
Bedroom 2
- Features: Closet, Flooring - Hardwood
- Level: Second
- Area: 110
- Dimensions: 11 x 10
Bedroom 3
- Features: Closet, Flooring - Hardwood
- Level: Second
- Area: 156
- Dimensions: 12 x 13
Bedroom 4
- Features: Closet, Flooring - Hardwood
- Level: Second
- Area: 117
- Dimensions: 9 x 13
Primary bathroom
- Features: Yes
Bathroom 1
- Features: Bathroom - Half
- Level: First
Bathroom 2
- Features: Bathroom - Tiled With Tub & Shower
- Level: Second
Bathroom 3
- Features: Bathroom - Full
- Level: Basement
Dining room
- Features: Flooring - Hardwood, Recessed Lighting, Remodeled
- Level: Main,First
- Area: 208
- Dimensions: 16 x 13
Family room
- Features: Closet/Cabinets - Custom Built, Flooring - Hardwood, Window(s) - Bay/Bow/Box, Exterior Access, Open Floorplan, Recessed Lighting, Remodeled
- Level: Main,First
- Area: 266
- Dimensions: 14 x 19
Kitchen
- Features: Flooring - Hardwood, Countertops - Upgraded, Kitchen Island, Exterior Access, Open Floorplan, Recessed Lighting, Remodeled
- Level: Main,First
- Area: 308
- Dimensions: 14 x 22
Heating
- Forced Air, Natural Gas
Cooling
- Central Air
Appliances
- Included: Range, Refrigerator, Wine Refrigerator
- Laundry: Washer Hookup, Second Floor
Features
- Play Room, Exercise Room
- Flooring: Carpet, Hardwood, Flooring - Wall to Wall Carpet, Laminate
- Doors: Storm Door(s)
- Windows: Insulated Windows
- Basement: Full,Partially Finished
- Number of fireplaces: 2
- Fireplace features: Dining Room
Interior area
- Total structure area: 2,609
- Total interior livable area: 2,609 sqft
- Finished area above ground: 2,109
- Finished area below ground: 500
Property
Parking
- Total spaces: 5
- Parking features: Attached, Off Street, Paved
- Attached garage spaces: 1
- Uncovered spaces: 4
Features
- Patio & porch: Porch, Patio
- Exterior features: Porch, Patio, Professional Landscaping
- Has view: Yes
- View description: Scenic View(s)
Lot
- Size: 0.29 Acres
- Features: Level
Details
- Parcel number: M:016 R:028 S:,257142
- Zoning: SR15
Construction
Type & style
- Home type: SingleFamily
- Architectural style: Garrison
- Property subtype: Single Family Residence
Materials
- Frame
- Foundation: Concrete Perimeter
- Roof: Shingle
Condition
- Year built: 1940
Utilities & green energy
- Sewer: Public Sewer
- Water: Public
- Utilities for property: for Gas Range, Washer Hookup
Community & HOA
Community
- Features: Public Transportation, Shopping, Park, Walk/Jog Trails, Medical Facility, Bike Path, Conservation Area, Highway Access, House of Worship, Public School, University
HOA
- Has HOA: No
Location
- Region: Wellesley
Financial & listing details
- Price per square foot: $816/sqft
- Tax assessed value: $1,754,000
- Annual tax amount: $18,031
- Date on market: 8/2/2026
- Road surface type: Paved
Price history
| Date | Event | Price |
|---|---|---|
| 8/3/2026 | Sold | $2,130,000+6.8%$816/sqft |
Source: MLS PIN #73529338 Report a problem | ||
| 6/5/2026 | Pending sale | $1,995,000$765/sqft |
Source: MLS PIN #73529338 Report a problem | ||
| 6/3/2026 | Listed for sale | $1,995,000+10.8%$765/sqft |
Source: MLS PIN #73529338 Report a problem | ||
| 8/12/2024 | Sold | $1,800,000+7.5%$690/sqft |
Source: MLS PIN #73248316 Report a problem | ||
| 6/8/2024 | Contingent | $1,675,000$642/sqft |
Source: MLS PIN #73248316 Report a problem | ||
| 6/6/2024 | Listed for sale | $1,675,000+28.9%$642/sqft |
Source: MLS PIN #73248316 Report a problem | ||
| 5/3/2018 | Sold | $1,299,000$498/sqft |
Source: Public Record Report a problem | ||
| 2/26/2018 | Pending sale | $1,299,000$498/sqft |
Source: Rutledge Properties #72283082 Report a problem | ||
| 2/19/2018 | Listed for sale | $1,299,000$498/sqft |
Source: Rutledge Properties #72283082 Report a problem | ||
Public tax history
| Year | Property taxes | Tax assessment |
|---|---|---|
| 2025 | $18,031 +3.5% | $1,754,000 +4.8% |
| 2024 | $17,426 +16.8% | $1,674,000 +28.5% |
| 2023 | $14,919 +9.6% | $1,303,000 +11.8% |
| 2022 | $13,607 +0.5% | $1,165,000 +1.1% |
| 2021 | $13,536 +1.6% | $1,152,000 |
| 2020 | $13,317 +3.9% | $1,152,000 +4% |
| 2019 | $12,820 +14.5% | $1,108,000 +18.2% |
| 2018 | $11,197 +1.4% | $937,000 |
| 2017 | $11,047 +1.8% | $937,000 +2.2% |
| 2016 | $10,848 +2.1% | $917,000 -0.2% |
| 2015 | $10,624 +5.2% | $919,000 +5% |
| 2014 | $10,098 +4.3% | $875,000 +3.8% |
| 2012 | $9,678 +3% | $843,000 +2.6% |
| 2011 | $9,395 +4.7% | $822,000 -4% |
| 2010 | $8,971 +8.3% | $856,000 -2.2% |
| 2009 | $8,286 +7.8% | $875,000 +4.5% |
| 2008 | $7,684 +3.5% | $837,000 |
| 2007 | $7,424 +6.6% | $837,000 |
| 2006 | $6,964 +8.1% | $837,000 +9.1% |
| 2005 | $6,443 +22.4% | $767,000 +24.7% |
| 2004 | $5,264 +12.7% | $615,000 +7% |
| 2003 | $4,669 +11.5% | $575,000 +11.2% |
| 2002 | $4,188 +13.3% | $517,000 +37.5% |
| 1999 | $3,698 | $376,000 |
Find assessor info on the county website
Neighborhood: 02481
Nearby homes
- $2,652,2005 bd5 ba4.1k sqft19 Madison Rd, Wellesley, MA 02481Off Market
- $1,664,0003 bd2 ba1.8k sqft25 Madison Rd, Wellesley, MA 02481Off Market
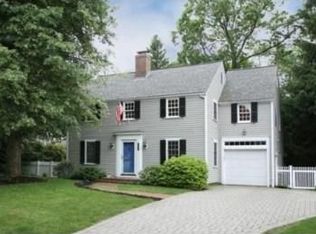
- $1,533,8003 bd1 ba1.9k sqft15 Madison Rd, Wellesley, MA 02481Off Market
- $1,358,7003 bd1 ba1.5k sqft22 Madison Rd, Wellesley, MA 02481Off Market
- $1,625,2005 bd2 ba2.5k sqft26 Madison Rd, Wellesley, MA 02481Off Market
- $1,639,6003 bd2 ba1.8k sqft29 Madison Rd, Wellesley, MA 02481Off Market
- $1,540,0003 bd1 ba2.3k sqft20 Madison Rd, Wellesley, MA 02481Off Market
- $1,878,3004 bd2 ba2.4k sqft56 Sheridan Rd, Wellesley, MA 02481Off Market
Nearby schools
GreatSchools rating
- 10/10Joseph E. Fiske Elementary SchoolGrades: K-5Distance: 0.1 mi
- 8/10Wellesley Middle SchoolGrades: 6-8Distance: 2.2 mi
- 10/10Wellesley High SchoolGrades: 9-12Distance: 1.7 mi
Schools provided by the listing agent
- Elementary: Wellesley
- Middle: Wms
- High: Whs
Source: MLS PIN. This data may not be complete. We recommend contacting the local school district to confirm school assignments for this home.
Get a cash offer in 3 minutes
Find out how much your home could sell for in as little as 3 minutes with a no-obligation cash offer.
Estimated market value
$2,132,900
Get a cash offer in 3 minutes
Find out how much your home could sell for in as little as 3 minutes with a no-obligation cash offer.
Estimated market value
$2,132,900
- Massachusetts
- Norfolk County
- Wellesley
- 02481
- 21 Madison Rd
