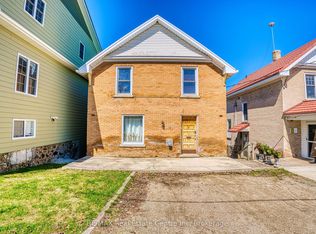
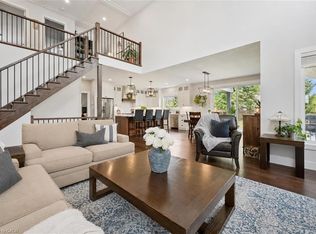
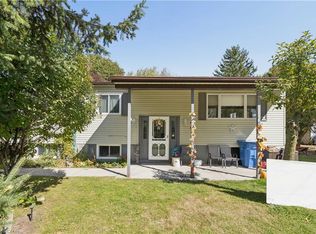
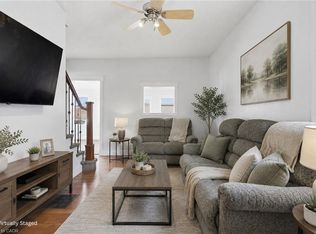
Welcome to this charming and beautifully updated 3-bedroom, 1-bath 1.5-storey home nestled in the peaceful Township of Mapleton. Perfectly blending cozy character with modern upgrades, this move-in-ready property is ideal for first-time buyers, young families, or anyone looking to enjoy country-style living with contemporary comfort. Step inside to discover brand new flooring throughout and a fresh, neutral paint palette that creates a bright and inviting atmosphere. The completely renovated bathroom offers stylish finishes and thoughtful design, while the brand new kitchen is a true highlight—featuring modern cabinetry, updated fixtures, and a clean, functional layout perfect for everyday living and entertaining. Convenience is key with main floor laundry, making daily routines easier than ever. Situated on an impressive nearly 200-foot deep lot, the outdoor space is truly exceptional. Enjoy summer evenings on the newly built deck, ideal for entertaining guests, barbecuing, or simply relaxing. The expansive yard offers endless possibilities—whether it's creating a garden oasis, a play area for kids, or just enjoying the extra privacy and space. This is a fantastic opportunity for a young family or first-time home buyer looking to enter the market, offering a turn-key home with room to grow in a welcoming community. Hot water heater 2026. Furnace 2023.
For sale
C$435,000
21 Main St W, Mapleton, ON N0G 1P0
3beds
1,090sqft
Single Family Residence, Residential
Built in ----
-- sqft lot
$-- Zestimate®
C$399/sqft
C$-- HOA
What's special
Brand new flooring throughoutFresh neutral paint paletteBright and inviting atmosphereMain floor laundry
- 124 days
- 10
- 1
Zillow last checked:
Listing updated:
Listed by:
Lukas Alexander Linders, Salesperson,
SHAW REALTY GROUP INC.,
Shaw Hasyj, Salesperson,
SHAW REALTY GROUP INC.
Source: ITSO,MLS®#: 40841247Originating MLS®#: Cornerstone Association of REALTORS®
Facts & features
Interior
Bedrooms & bathrooms
- Bedrooms: 3
- Bathrooms: 1
- Full bathrooms: 1
- Main level bathrooms: 1
- Main level bedrooms: 1
Other
- Level: Main
Bedroom
- Level: Second
Bedroom
- Level: Second
Bathroom
- Features: 4-Piece
- Level: Main
Dining room
- Level: Main
Kitchen
- Level: Main
Living room
- Level: Main
Sunroom
- Level: Main
Heating
- Forced Air, Natural Gas
Cooling
- None
Appliances
- Included: Water Heater Owned, Dryer, Refrigerator, Stove, Washer
Features
- Basement: Crawl Space,Unfinished
- Has fireplace: No
Interior area
- Total structure area: 1,090
- Total interior livable area: 1,090 sqft
- Finished area above ground: 1,090
Video & virtual tour
Property
Parking
- Total spaces: 6
- Parking features: Gravel, Outside/Surface/Open
- Uncovered spaces: 6
Features
- Stories: 1
- Patio & porch: Deck
- Frontage type: East
- Frontage length: 49.00
Lot
- Dimensions: 49 x 198
- Features: Urban, Campground, Dog Park, City Lot, Forest Management, Near Golf Course, Major Highway, Public Parking
Details
- Additional structures: Shed(s)
- Parcel number: 714740046
- Zoning: R1C
Construction
Type & style
- Home type: SingleFamily
- Architectural style: Cape Cod
- Property subtype: Single Family Residence, Residential
Materials
- Vinyl Siding
- Roof: Asphalt Shing
Condition
- 100+ Years
- New construction: No
Utilities & green energy
- Sewer: Sewer (Municipal)
- Water: Municipal
Community & HOA
Location
- Region: Mapleton
Financial & listing details
- Price per square foot: C$399/sqft
- Annual tax amount: C$3,593
- Date on market: 6/19/2026
- Inclusions: Dryer, Refrigerator, Stove, Washer
Price history
| Date | Event | Price |
|---|---|---|
| 9/24/2026 | Price change | C$435,000-3.3%C$399/sqft |
Source: ITSO #40841247 Report a problem | ||
| 8/27/2026 | Price change | C$450,000-3.7%C$413/sqft |
Source: ITSO #40841247 Report a problem | ||
| 6/19/2026 | Listed for sale | C$467,500C$429/sqft |
Source: ITSO #40841247 Report a problem | ||
Public tax history
Tax history is unavailable.
Climate risks
Neighborhood: N0G
Nearby schools
GreatSchools rating
No schools nearby
We couldn't find any schools near this home.

Similar homes
- C$439,9004 bd2 ba955 sqft335 3rd Line, Erin, ON N0B 2K0For Sale
 MLS ID #40870770, Andra Arnold, Broker, Royal LePage Royal City Realty. ITSO
 - C$439,0004 bd1 ba1.2k sqft195 John St S, Minto, ON N0G 1Z0For Sale
 MLS ID #40869715, Rebekah Garrard, Salesperson, Real Broker Ontario Ltd.. ITSO
 - C$427,0003 bd1 ba1.4k sqft195 Victoria Ave S, North Perth, ON N4W 1Z9For Sale
 MLS ID #40864114, Emily Schuurmans, Salesperson, Flux Realty. ITSO
 - C$465,0003 bd2 ba1.4k sqft368 Wellington Ave S, North Perth, ON N4W 2J2For Sale
 MLS ID #40860368, Tawnya-Lee Long, Salesperson, Real Broker Ontario Ltd.. ITSO
