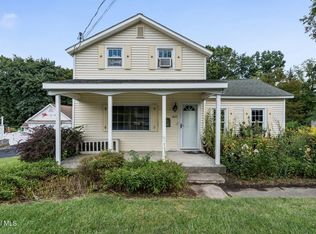
Open House Sunday, November 1st from 1-3 pm. Built in 1912, this traditional home offers timeless character, a versatile floor plan, and an opportunity to make it your own in a quiet and desirable Slingerlands location. With the potential for up to four levels of living space, there is room to explore a variety of possibilities to suit your needs. The home needs updating but offers a great starting point for those looking to bring their vision to life. Enjoy a backyard patio area, an oversized detached one-car garage, and a convenient location just moments from the Rail Trail, with easy access to shopping, major roadways, and area medical centers. A wonderful opportunity to create something special in a sought-after setting!
Active
$309,900
21 McCormack Road, Slingerlands, NY 12159
3beds
1,962sqft
Single Family Residence, Residential
Built in 1912
0.37 Acres Lot
$335,900 Zestimate®
$158/sqft
$-- HOA
What's special
Traditional homeBackyard patio areaVersatile floor planTimeless characterOversized detached one-car garage
- 13 hours
- 158
- 14
Zillow last checked:
Listing updated:
Listed by:
KW Platform 518-724-5800,
Cathy B Griffin 518-331-1412
Source: Global MLS,MLS#: 202629187
Facts & features
Interior
Bedrooms & bathrooms
- Bedrooms: 3
- Bathrooms: 2
- Full bathrooms: 2
Primary bedroom
- Level: Second
Bedroom
- Level: Second
Bedroom
- Level: Second
Full bathroom
- Level: First
Full bathroom
- Level: Second
Dining room
- Level: First
Kitchen
- Level: First
Living room
- Level: First
Sun room
- Level: First
Heating
- Other, Hot Water
Cooling
- Central Air
Appliances
- Included: Dishwasher, Range, Refrigerator, Washer/Dryer
- Laundry: In Basement
Features
- High Speed Internet, Ceiling Fan(s)
- Flooring: Tile, Hardwood
- Basement: Finished,Full
Interior area
- Total structure area: 1,962
- Total interior livable area: 1,962 sqft
- Finished area above ground: 1,962
- Finished area below ground: 500
Property
Parking
- Total spaces: 4
- Parking features: Paved, Detached, Driveway
- Garage spaces: 1
- Has uncovered spaces: Yes
Features
- Patio & porch: Rear Porch, Covered, Patio
- Exterior features: Lighting
Lot
- Size: 0.37 Acres
- Features: Level, Landscaped
Details
- Parcel number: 012200 85.06416
- Special conditions: Standard
Construction
Type & style
- Home type: SingleFamily
- Architectural style: Traditional
- Property subtype: Single Family Residence, Residential
Materials
- Brick, Wood Siding
Condition
- New construction: No
- Year built: 1912
Utilities & green energy
- Sewer: Public Sewer
- Water: Public
- Utilities for property: Cable Connected
Community & HOA
HOA
- Has HOA: No
Location
- Region: Slingerlands
Financial & listing details
- Price per square foot: $158/sqft
- Tax assessed value: $337,969
- Annual tax amount: $7,200
- Date on market: 10/29/2026
Estimated market value
$335,900
$282,000 - $386,000
$2,657/mo
Price history
| Date | Event | Price |
|---|---|---|
| 10/29/2026 | Listed for sale | $309,900+7.2%$158/sqft |
Source:  Global MLS #202629187 Report a problem | ||
| 8/17/2004 | Sold | $289,000$147/sqft |
Source: Agent Provided Report a problem | ||
Public tax history
| Year | Property taxes | Tax assessment |
|---|---|---|
| 2025 | -- | $216,300 |
| 2024 | -- | $216,300 |
| 2023 | -- | $216,300 |
| 2022 | -- | $216,300 |
| 2021 | -- | $216,300 |
| 2020 | -- | $216,300 |
| 2019 | -- | $216,300 |
| 2018 | -- | $216,300 |
| 2017 | $4,975 | $216,300 |
| 2016 | -- | $216,300 |
| 2015 | -- | $216,300 |
| 2014 | -- | $216,300 +19.1% |
| 2013 | -- | $181,600 |
| 2012 | -- | $181,600 |
| 2011 | -- | $181,600 |
| 2010 | -- | $181,600 |
| 2009 | -- | $181,600 |
| 2008 | -- | $181,600 |
| 2007 | -- | $181,600 |
| 2006 | -- | $181,600 +57.1% |
| 2005 | -- | $115,600 |
| 2004 | -- | $115,600 |
| 2003 | -- | $115,600 |
| 2002 | -- | $115,600 |
| 2001 | -- | $115,600 |
| 2000 | -- | $115,600 |
Find assessor info on the county website
Monthly payment
Climate risks
Neighborhood: 12159
Nearby schools
Schools provided by the listing agent
- Elementary: Slingerlands
- High: Bethlehem Central
Source: Global MLS. This data may not be complete. We recommend contacting the local school district to confirm school assignments for this home.

Similar homes
- $325,0003 bd2 ba1.9k sqft9 Font Grove Road, Slingerlands, NY 12159Active
 MLS ID #202621549, David La Mar, Listing by: KW Platform. Global MLS
- $309,0003 bd2 ba1.8k sqft618 Kenwood Avenue, Delmar, NY 12054Active
 MLS ID #202621024, Leah A Witko, Listing by: Realty One Group Key. Global MLS
- $279,9993 bd1 ba1.2k sqft625 Kenwood Avenue, Slingerlands, NY 12054Active
 MLS ID #202624933, Justin Koreman, Listing by: Empire Real Estate Firm LLC. Global MLS
- $325,0003 bd2 ba2.1k sqft1191 Delaware Turnpike, Delmar, NY 12054Active
 MLS ID #202628893, Judith Gabler, Listing by: Gabler Realty LLC. Global MLS
