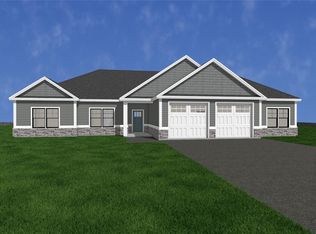
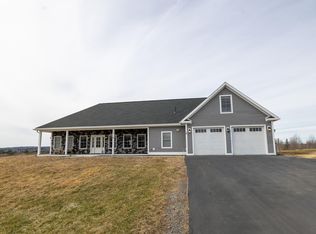
21 Mia Ridge, which is already complete and ready to go. Buyers can enjoy the benefits of new construction—modern design, efficient systems, fresh finishes, low-maintenance living, and a move-in-ready home—without waiting for a build to be completed. It offers the feel and features of a brand-new home without the uncertainty, delays, or extra decisions that can come with starting from scratch. Seller providing 6000 for appliance allowance
Active
$574,900
21 Mia Ridge, Sidney, ME 04330
3beds
1,680sqft
Single Family Residence
Built in 2025
1.02 Acres Lot
$568,300 Zestimate®
$342/sqft
$-- HOA
What's special
Modern designFresh finishesEfficient systems
- 149 days
- 213
- 11
Zillow last checked:
Listing updated:
Listed by:
Berkshire Hathaway HomeServices Northeast Real Estate
Source: Maine Listings,MLS#: 1662765
Facts & features
Interior
Bedrooms & bathrooms
- Bedrooms: 3
- Bathrooms: 2
- Full bathrooms: 2
Primary bedroom
- Features: Closet, Double Vanity, Full Bath
- Level: First
Bedroom 2
- Features: Closet
- Level: First
Bedroom 3
- Features: Closet
- Level: First
Dining room
- Features: Cathedral Ceiling(s), Dining Area
- Level: First
Kitchen
- Features: Cathedral Ceiling(s), Kitchen Island
- Level: First
Living room
- Features: Cathedral Ceiling(s)
- Level: First
Heating
- Direct Vent Heater, Hot Water, Zoned, Radiant
Cooling
- None
Features
- 1st Floor Bedroom, 1st Floor Primary Bedroom w/Bath, Bathtub, Walk-In Closet(s), Primary Bedroom w/Bath
- Flooring: Tile, Wood
- Windows: Double Pane Windows
- Has fireplace: No
Interior area
- Total structure area: 1,680
- Total interior livable area: 1,680 sqft
- Finished area above ground: 1,680
- Finished area below ground: 0
Property
Parking
- Total spaces: 2
- Parking features: Gravel, 1 - 4 Spaces, Heated Garage
- Attached garage spaces: 2
Accessibility
- Accessibility features: Level Entry
Features
- Patio & porch: Deck, Patio
- Has view: Yes
- View description: Fields, Scenic, Trees/Woods
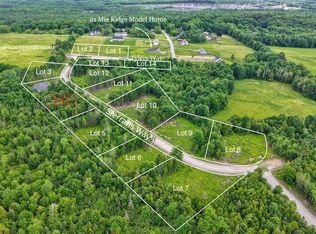
Lot
- Size: 1.02 Acres
- Features: Near Turnpike/Interstate, Near Town, Corner Lot, Level, Open Lot, Rolling Slope
Details
- Parcel number: 21MiaRidgeSidneyME04330
- Zoning: Subdivision
- Other equipment: Internet Access Available
Construction
Type & style
- Home type: SingleFamily
- Architectural style: Other,Ranch
- Property subtype: Single Family Residence
Materials
- Wood Frame, Brick Veneer, Vinyl Siding
- Foundation: Slab, Poured Concrete
- Roof: Shingle
Condition
- Year built: 2025
Utilities & green energy
- Electric: Circuit Breakers
- Sewer: Private Sewer, Septic Tank
- Water: Private, Well
Green energy
- Energy efficient items: Ceiling Fans, Insulated Foundation, LED Light Fixtures
- Water conservation: Air Exchanger
Community & HOA
Location
- Region: Augusta
Financial & listing details
- Price per square foot: $342/sqft
- Annual tax amount: $2,973
- Date on market: 5/19/2026
- Road surface type: Paved
Estimated market value
$568,300
$540,000 - $597,000
$2,855/mo
Price history
| Date | Event | Price |
|---|---|---|
| 5/19/2026 | Price change | $574,900+57489900%$342/sqft |
Source:  Maine Listings #1662765 Report a problem Maine Listings #1662765 Report a problem | ||
| 3/13/2026 | Price change | $1-100% |
Source: Maine Listings #1653078 Report a problem | ||
| 3/7/2026 | Listed for sale | $589,900$351/sqft |
Source: Maine Listings #1653078 Report a problem | ||
| 3/1/2026 | Listing removed | $589,900$351/sqft |
Source: BHHS broker feed #1644656 Report a problem | ||
| 1/5/2026 | Price change | $589,900-1.7%$351/sqft |
Source: Maine Listings #1644656 Report a problem | ||
| 12/3/2025 | Listed for sale | $599,900+1%$357/sqft |
Source: Maine Listings #1644656 Report a problem | ||
| 11/29/2025 | Listing removed | $594,000$354/sqft |
Source: Maine Listings #1627598 Report a problem | ||
| 11/8/2025 | Price change | $594,000-0.8%$354/sqft |
Source: Maine Listings #1627598 Report a problem | ||
| 6/20/2025 | Listed for sale | $599,000$357/sqft |
Source: Maine Listings #1627598 Report a problem | ||
Public tax history
Tax history is unavailable.
Monthly payment
Est. payment
Payment breakdown
Explore the cost of this home by adjusting the details. Changes won't be saved.Climate risks
Neighborhood: 04330

Similar homes
- $535,0003 bd2 ba1.7k sqft1 Sunrise Drive, Hallowell, ME 04347Active

 MLS ID #1684126, Summit Real Estate. Maine Listings
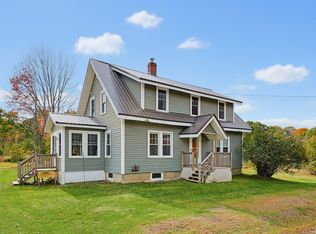
 - $350,0004 bd3 ba1.6k sqft2798 N Belfast Avenue, Augusta, ME 04330Active
 MLS ID #1684155, Maine Real Estate Co. Maine Listings
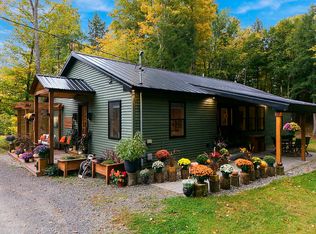
 - $525,0003 bd2 ba1.5k sqft341 Quiet Harbor Road, Readfield, ME 04355Active
 MLS ID #1683414, Pouliot Real Estate. Maine Listings
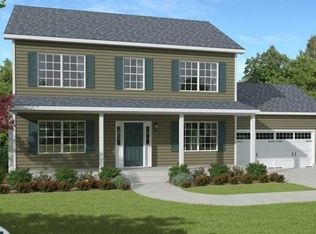
 - $594,9004 bd3 ba1.8k sqftLot 15 Autumn Lane, Oakland, ME 04963Active
 MLS ID #1663280, Summit Real Estate. Maine Listings
 - $409,9003 bd2 ba1.8k sqft629 Riverside Drive, Augusta, ME 04330ActiveMLS ID #1675836, Your Home Sold Guaranteed Realty. Maine Listings
- $579,9002 bd2 ba2k sqft625 Mcgrath Pond Road, Belgrade, ME 04917ActiveMLS ID #1674720, Brookewood Realty. Maine Listings
- $489,9003 bd2 ba1.5k sqftLot 8 Autumn Lane, Oakland, ME 04963ActiveMLS ID #1663285, Summit Real Estate. Maine Listings
- $399,0003 bd2 ba1.4k sqft31 Station Hill Road, Vassalboro, ME 04989ActiveMLS ID #1673039, Summit Real Estate. Maine Listings
- $475,0003 bd2 ba1.7k sqft104 McGrath Pond Loop Road, Belgrade, ME 04917ActiveMLS ID #1667447, Summit Real Estate. Maine Listings
- $445,0004 bd2 ba2k sqft1010 Oakland Road, Belgrade, ME 04917ActiveMLS ID #1668092, EXP Realty. Maine Listings
- $379,0004 bd3 ba2.1k sqft45 Sherwood Drive, Augusta, ME 04330ActiveMLS ID #1657419, F.O. Bailey Real Estate. Maine Listings
- $375,0002 bd2 ba1.5k sqft825 W River Road, Augusta, ME 04330ActiveMLS ID #1670195, Pouliot Real Estate. Maine Listings
- $389,0003 bd2 ba1.4k sqft6 Mariner Way, Augusta, ME 04330ActiveMLS ID #1679876, Pouliot Real Estate. Maine Listings
- $525,0003 bd2 ba2k sqft348 Barton Road, Windsor, ME 04363ActiveMLS ID #1682436, Keller Williams Realty. Maine Listings
- $574,9003 bd2 ba1.3k sqft682 Bog Road, Albion, ME 04910ActiveMLS ID #1674205, Rizzo Mattson. Maine Listings
- $469,9003 bd2 ba1.3k sqftLot 19 Autumn Lane, Oakland, ME 04963ActiveMLS ID #1663269, Summit Real Estate. Maine Listings
- $499,0003 bd2 ba1.5k sqft186 Libby Hill Road, Albion, ME 04910ActiveMLS ID #1679741, Hoang Realty. Maine Listings
- $389,0003 bd3 ba2.3k sqft12 Pinewood Drive, Belgrade, ME 04917ActiveMLS ID #1675605, Your Home Sold Guaranteed Realty. Maine Listings
- $599,0003 bd2 ba920 sqft19 Foster Lane, Belgrade, ME 04917ActiveMLS ID #1667075, Lakehome Group Real Estate. Maine Listings
- $510,0003 bd2 ba1.7k sqft263 Rockwood Drive, China, ME 04358ActiveMLS ID #1642450, Coldwell Banker Realty. Maine Listings
