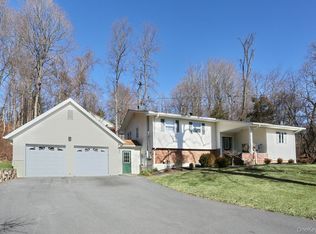
Move right in to this well-maintained Colonial set on a flat, fully fenced 1-acre property in Montebello. Expanded and thoughtfully updated, this
home offers a seamless blend of classic charm and modern comfort, with an open floor plan designed for today’s lifestyle. A charming rocking
chair front porch creates a welcoming first impression, while the full-width rear deck extends the living space outdoors and overlooks the
sprawling, private backyard. Sunlight pours through the home, highlighting the freshly painted interiors, recessed lighting, and wide plank
hardwood floors throughout. The kitchen is both stylish and functional, featuring stainless steel appliances, a center island with a 5-burner
cooktop, with an effortless flow into the living room and formal dining area, or the option to separate the spaces with stylish sliding barn doors.
The living room is anchored by beautiful bay windows with a cozy reading nook, beautiful french doors leading to the backyard, and a woodburning stove that adds warmth and character. The spacious primary suite offers a true retreat, complete with a spa-style ensuite bath featuring
a deep soaking tub, standing shower with built-in seating and rain shower head, custom wood paneling, dark wood vanity, abundant natural
light, and timeless traditional finishes. The flat, usable property features an above-ground pool, outdoor patio with built in firepite, and expansive
lawn with endless room for recreation, play, and outdoor gatherings. Ideally located close to parks, schools, shopping, and major commuter
routes, home combines space, comfort, and convenience in a desirable Montebello neighborhood.
Pending
$999,000
21 Mile Road, Suffern, NY 10901
4beds
2,894sqft
Single Family Residence, Residential
Built in 1900
0.98 Acres Lot
$-- Zestimate®
$345/sqft
$-- HOA
What's special
- 120 days
- 55
- 3
Zillow last checked:
Listing updated:
Listed by:
Q Home Sales 845-357-4663,
Hedva Y Dahan 845-323-0383
Source: OneKey® MLS as distributed by MLS GRID,MLS#: 1019006
Facts & features
Interior
Bedrooms & bathrooms
- Bedrooms: 4
- Bathrooms: 3
- Full bathrooms: 2
- 1/2 bathrooms: 1
Primary bedroom
- Level: Second
Bedroom 2
- Level: Second
Bedroom 3
- Level: Second
Bedroom 4
- Level: Second
Primary bathroom
- Level: Second
Bathroom 2
- Level: Second
Dining room
- Level: First
Family room
- Level: First
Kitchen
- Level: First
Laundry
- Level: Second
Lavatory
- Level: First
Living room
- Level: First
Heating
- Baseboard, Radiant
Cooling
- Central Air
Appliances
- Included: Cooktop, Dishwasher, Dryer, Electric Oven, Gas Cooktop, Microwave, Refrigerator, Washer
- Laundry: In Basement
Features
- Chefs Kitchen, Formal Dining, Open Floorplan, Recessed Lighting
- Flooring: Hardwood
- Basement: Crawl Space
- Attic: Full,Pull Stairs
- Number of fireplaces: 1
- Fireplace features: Wood Burning Stove
Interior area
- Total structure area: 2,894
- Total interior livable area: 2,894 sqft
Property
Parking
- Total spaces: 1
- Parking features: Driveway, Garage
- Garage spaces: 1
- Has uncovered spaces: Yes
Features
- Levels: Three Or More
- Has private pool: Yes
- Pool features: Above Ground
Lot
- Size: 0.98 Acres
Details
- Parcel number: 39261704801100010250000000
- Special conditions: None
Construction
Type & style
- Home type: SingleFamily
- Architectural style: Colonial
- Property subtype: Single Family Residence, Residential
Materials
- Frame
Condition
- Estimated
- Year built: 1900
Utilities & green energy
- Sewer: Public Sewer
- Water: Public
- Utilities for property: Cable Available, Electricity Connected
Community & HOA
HOA
- Has HOA: No
Location
- Region: Suffern
Financial & listing details
- Price per square foot: $345/sqft
- Tax assessed value: $70,200
- Date on market: 6/26/2026
- Cumulative days on market: 52 days
- Listing agreement: Exclusive Right To Sell
- Electric utility on property: Yes
Estimated market value
Not available
Estimated sales range
Not available
Not available
Price history
| Date | Event | Price |
|---|---|---|
| 7/1/2026 | Pending sale | $999,000$345/sqft |
Source:  OneKey® MLS as distributed by MLS GRID #1019006 Report a problem OneKey® MLS as distributed by MLS GRID #1019006 Report a problem | ||
| 6/30/2026 | Listing removed | $999,000$345/sqft |
Source: OneKey® MLS as distributed by MLS GRID #1019006 Report a problem | ||
| 6/26/2026 | Listed for sale | $999,000+5.2%$345/sqft |
Source: OneKey® MLS as distributed by MLS GRID #1019006 Report a problem | ||
| 6/26/2026 | Listing removed | $950,000$328/sqft |
Source: OneKey® MLS as distributed by MLS GRID #1005578 Report a problem | ||
| 5/28/2026 | Listed for sale | $950,000-4.9%$328/sqft |
Source: OneKey® MLS as distributed by MLS GRID #1005578 Report a problem | ||
| 5/28/2026 | Listing removed | $999,000$345/sqft |
Source: OneKey® MLS as distributed by MLS GRID #953275 Report a problem | ||
| 4/13/2026 | Listed for sale | $999,000+11%$345/sqft |
Source: OneKey® MLS as distributed by MLS GRID #953275 Report a problem | ||
| 1/13/2026 | Sold | $900,000+0.6%$311/sqft |
Source: OneKey® MLS as distributed by MLS GRID #866918 Report a problem | ||
| 9/29/2025 | Pending sale | $895,000$309/sqft |
Source: OneKey® MLS as distributed by MLS GRID #866918 Report a problem | ||
| 6/30/2025 | Price change | $895,000-3.7%$309/sqft |
Source: OneKey® MLS as distributed by MLS GRID #866918 Report a problem | ||
| 5/26/2025 | Listed for sale | $929,000-4.7%$321/sqft |
Source: OneKey® MLS as distributed by MLS GRID #866918 Report a problem | ||
| 5/26/2025 | Listing removed | $975,000$337/sqft |
Source: OneKey® MLS as distributed by MLS GRID #853227 Report a problem | ||
| 4/25/2025 | Listed for sale | $975,000+513.2%$337/sqft |
Source: OneKey® MLS as distributed by MLS GRID #853227 Report a problem | ||
| 10/30/1996 | Sold | $159,000$55/sqft |
Source: Public Record Report a problem | ||
Public tax history
| Year | Property taxes | Tax assessment |
|---|---|---|
| 2025 | -- | $70,200 |
| 2024 | -- | $70,200 |
| 2023 | -- | $70,200 |
| 2022 | -- | $70,200 |
| 2021 | -- | $70,200 +1% |
| 2020 | -- | $69,500 |
| 2019 | -- | $69,500 |
| 2018 | -- | $69,500 |
| 2017 | $16,827 | $69,500 |
| 2016 | -- | $69,500 |
| 2015 | -- | $69,500 |
| 2014 | -- | $69,500 |
| 2013 | -- | $69,500 -14% |
| 2012 | -- | $80,800 |
| 2011 | -- | $80,800 |
| 2010 | -- | $80,800 |
| 2009 | -- | $80,800 |
| 2007 | -- | $80,800 -6% |
| 2006 | -- | $86,000 +6.4% |
| 2005 | -- | $80,800 |
| 2004 | -- | $80,800 +96.6% |
| 2003 | -- | $41,100 |
| 2002 | -- | $41,100 |
| 2001 | -- | $41,100 |
| 2000 | -- | $41,100 |
Find assessor info on the county website
Monthly payment
Climate risks
Neighborhood: 10901
Nearby schools
Schools provided by the listing agent
- Elementary: Richard P Connor Elementary School
- Middle: Suffern Middle School
- High: Suffern Senior High School
Source: OneKey® MLS as distributed by MLS GRID. This data may not be complete. We recommend contacting the local school district to confirm school assignments for this home.
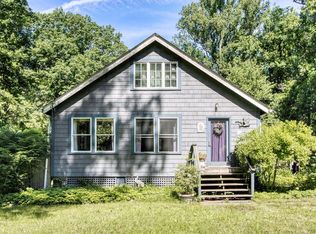
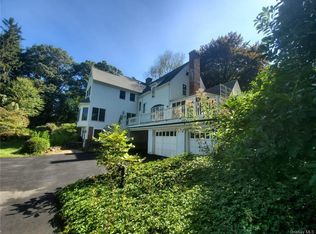
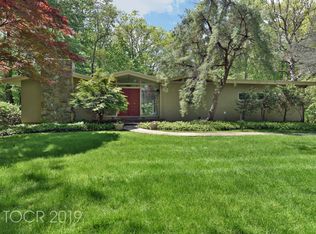
Similar homes
- $875,0005 bd2 ba3.4k sqft10 Linda Drive, Suffern, NY 10901For Sale

 MLS ID #1037173, Benjamin Jervis, Listing by: Corcoran Baer & McIntosh. OneKey® MLS as distributed by MLS GRID
 - $949,0004 bd3 ba1.8k sqft4 Earl Court, Monsey, NY 10952For Sale
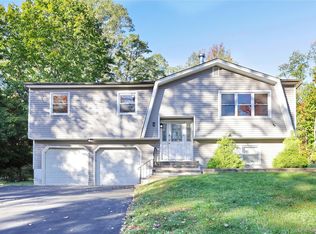 MLS ID #1063985, Aura Deyong, Listing by: eRealty Advisors, Inc. OneKey® MLS as distributed by MLS GRID
 - $1,150,0004 bd4 ba4.2k sqft19 Church Road, Suffern, NY 10901For Sale
 MLS ID #1014136, Ann Marie DiLonardo, Listing by: Terrie OConnor. OneKey® MLS as distributed by MLS GRID
 - $999,0005 bd4 ba2.7k sqft9 Charlotte Drive, Spring Valley, NY 10977For Sale
 MLS ID #1023150, Miriam Perkowski, Listing by: Q Home Sales. OneKey® MLS as distributed by MLS GRID
 - $749,0005 bd3 ba2.3k sqft19 Farview Terrace, Suffern, NY 10901For SaleMLS ID #1035646, Rochel Neiman, Listing by: Q Home Sales. OneKey® MLS as distributed by MLS GRID
- $849,0005 bd3 ba2.9k sqft11 Fairview Place, Suffern, NY 10901For SaleMLS ID #1043987, Natalia Gerbino, Listing by: Howard Hanna Rand Realty. OneKey® MLS as distributed by MLS GRID
- $998,0006 bd4 ba3.3k sqft12 Little Brook Lane, New City, NY 10956For SaleMLS ID #1025900, Linda Fernandez, Listing by: Keller Williams Hudson Valley. OneKey® MLS as distributed by MLS GRID
- $950,0004 bd3 ba3.1k sqft12 Callaway Drive, Monroe, NY 10950For SaleMLS ID #1064956, Maria Kriesel, Listing by: Century 21 Full Service Realty. OneKey® MLS as distributed by MLS GRID
- $899,0005 bd4 ba3.5k sqft22 N Lorna Lane, Airmont, NY 10952For SaleMLS ID #1037122, David Jacobi, Listing by: Keller Williams Valley Realty. OneKey® MLS as distributed by MLS GRID
- $1,100,0006 bd4 ba2.5k sqft12 Stark Court, New City, NY 10956For SaleMLS ID #1059707, Tirtza Beer, Listing by: Q Home Sales. OneKey® MLS as distributed by MLS GRID
- $899,0003 bd2 ba2k sqft1 Hillside Avenue, Monsey, NY 10952For SaleMLS ID #991827, Rachel L Baruchov, Listing by: Platinum Realty Associates. OneKey® MLS as distributed by MLS GRID
- $889,0003 bd4 ba3k sqft7 Ann Place, Sloatsburg, NY 10974For SaleMLS ID #1039296, Kevin L Brentnall, Listing by: Howard Hanna Rand Realty. OneKey® MLS as distributed by MLS GRID
- $999,9993 bd3 ba2.4k sqft94 Todd Lane, Briarcliff Manor, NY 10510For SaleMLS ID #1044998, Suzan Zeolla, Listing by: Houlihan Lawrence Inc.. OneKey® MLS as distributed by MLS GRID
- $979,0005 bd4 ba2.4k sqft56 Old Western Highway, Blauvelt, NY 10913For SaleMLS ID #1054132, Margaret C Boyle, Listing by: Keller Williams Hudson Valley. OneKey® MLS as distributed by MLS GRID
- $999,0004 bd4 ba3.4k sqft3808 Old Crompond Road, Cortlandt Manor, NY 10567For SaleMLS ID #1053541, George Campolo, Listing by: RE/MAX Classic Realty. OneKey® MLS as distributed by MLS GRID
- $799,0004 bd3 ba2.9k sqft3 Five Oaks Lane, Valley Cottage, NY 10989For SaleMLS ID #1050581, Ryan Paige, Listing by: Corcoran Baer & McIntosh. OneKey® MLS as distributed by MLS GRID
- $850,0006 bd3 ba2.3k sqft153 S Pascack Road, Nanuet, NY 10954For SaleMLS ID #964821, Moshe Y. Karniol, Listing by: Nationwide Houses LLC. OneKey® MLS as distributed by MLS GRID
- $850,0004 bd3 ba2.3k sqft4 Woolf Road, Pomona, NY 10980For SaleMLS ID #1059175, Sholom Kass, Listing by: HERE4UREALTY INC.. OneKey® MLS as distributed by MLS GRID
- $950,0005 bd3 ba2.4k sqft87 Mott Farm Road, Tomkins Cove, NY 10986For SaleMLS ID #1033771, Rosemary Sidoti, Listing by: Howard Hanna Rand Realty. OneKey® MLS as distributed by MLS GRID
