Skip main navigation
Off market
  • $191,700

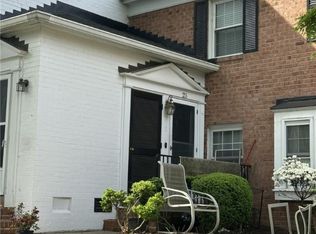
    21 Millstone Rd, Henrico, VA 23228

    3beds
    1,132sqft
    Condominium
    Built in 1962
    -- sqft lot
    $191,700 Zestimate®
    $169/sqft
    $1,961 Estimated rent

    Home value

    $191,700

    $180,000 - $203,000

    $1,961/mo

    Zestimate® history
    Loading
    Loading...

    Owner options

    List your home for rent

    $1,961/mo

    Rent Zestimate®

    Find your next renter with Zillow Rental Manager. Plus, with online applications, you can quickly screen prospective tenants – for free.

    Learn more

    $1,961/mo

    Rent Zestimate®

    Refinance and save

    $1,668/mo

    Est. payment

    Refinancing to a lower rate could help reduce your monthly payments and save thousands over the life of the loan.

    See today's rates

    $1,668/mo

    Est. payment

    Explore your selling options

    Work with a Zillow partner agent

    Leverage their expertise and Zillow's premium Showcase listings to get your home seen by more buyers.

    Get started

    List with your own agent

    Get your home in front of millions of buyers by listing it on Zillow.

    Learn how to do it

    Sell it yourself

    Take full control of how buyers see your home on Zillow by listing For Sale by Owner (FSBO).

    List your home

    What's special

    Renovated bathroomsNew backspashNew high end flooringNew lightingNew carpetButcher block countertops

    Amazing ONE Level unit, with all utilities included in this super cute condo. Much has been changed & improved upon on this one since the seller purchased. Boast new high end flooring, new backspash, butcher block countertops, new lighting, renovated bathrooms, new carpet in all bedrooms and Morning Room/Enclosed Balcony. HOA covers all electric, gas, HVAC, water, trash, pool, sidewalks, roof cost and replacement. Being sold as is.. Literally minutes from I 64, downtown, Short Pump, and more!

    This property is off market, which means it's not currently listed for sale or rent on Zillow. This may be different from what's available on other websites or public sources.

    Zillow last checked:

    Listing updated:

    Listed by:

    Julie Cook 804-252-9608,

    Virginia Capital Realty

    Bought with:

    Melanie Davis, 0225234988

    Neumann & Dunn Real Estate

    Source: CVRMLS,MLS#: 2313051MLS LogoOriginating MLS: Central Virginia Regional MLS

    Facts & features

    Interior

    Bedrooms & bathrooms
    • Bedrooms: 3
    • Bathrooms: 2
    • Full bathrooms: 1
    • 1/2 bathrooms: 1
    Primary bedroom
    • Description: Large, 2 closets, and Half Bath
    • Level: First
    • Dimensions: 0 x 0
    Bedroom 2
    • Description: One of 2 secondary bedrooms
    • Level: First
    • Dimensions: 0 x 0
    Bedroom 3
    • Description: Two of 2 secondary bedrooms
    • Level: First
    • Dimensions: 0 x 0
    Dining room
    • Description: Ample lighting, Open to Kitchen/Family Room & Morn
    • Level: First
    • Dimensions: 0 x 0
    Family room
    • Description: Nice Size, open to dining area and Morning Room/En
    • Level: First
    • Dimensions: 0 x 0
    Foyer
    • Description: Long Foyer, New Lighting- Trash Door for easy disc
    • Level: First
    • Dimensions: 0 x 0
    Other
    • Description: Tub & Shower
    • Level: First
    Half bath
    • Level: First
    Kitchen
    • Description: Appropriate size for the overall space
    • Level: First
    • Dimensions: 0 x 0
    Laundry
    • Description: Iin Hallway. Stackable Newer Stackable W/D
    • Level: First
    • Dimensions: 0 x 0
    Sitting room
    • Description: The enclosed balcony with new sliding glass doors
    • Level: First
    • Dimensions: 0 x 0
    Heating
    • Forced Air, Natural Gas
    Cooling
    • Central Air
    Appliances
    • Included: Dryer, Dishwasher, Electric Water Heater, Gas Cooking, Disposal, Ice Maker, Oven, Refrigerator, Washer
    Features
    • Ceiling Fan(s), Main Level Primary, Pantry, Cable TV
    • Flooring: Carpet, Tile, Wood
    • Doors: Sliding Doors
    • Has basement: No
    • Attic: None
    • Has fireplace: No
    Interior area
    • Total interior livable area: 1,132 sqft
    • Finished area above ground: 1,132

    Property

    Parking
    • Parking features: Assigned
    Features
    • Levels: One
    • Stories: 1
    • Patio & porch: Balcony
    • Pool features: None
    • Fencing: None
    Lot
    • Size: 1,132 Square Feet
    Details
    • Parcel number: 7747443490.030
    • Zoning description: R5

    Construction

    Type & style
    • Home type: Condo
    • Architectural style: Contemporary
    • Property subtype: Condominium
    • Attached to another structure: Yes
    Materials
    • Aluminum Siding, Brick, Drywall, Frame
    • Roof: Shingle
    Condition
    • Resale
    • New construction: No
    • Year built: 1962

    Utilities & green energy

    • Sewer: Public Sewer
    • Water: Public

    Community & HOA

    Community
    • Subdivision: Hamlet Condominium
    HOA
    • Has HOA: Yes
    • Services included: Association Management, Gas, Heat, Maintenance Structure, Pool(s), Road Maintenance, Snow Removal, Security, Trash, Water
    • HOA fee: $744 monthly
    Location
    • Region: Henrico

    Financial & listing details

    • Price per square foot: $169/sqft
    • Tax assessed value: $113,600
    • Annual tax amount: $870
    • Date on market: 1/24/2026
    • Ownership: Individuals
    • Ownership type: Sole Proprietor

    Price history

    DateEventPrice
    6/20/2023Sold$185,000+2.8%$163/sqft
    Source: CVRMLS #2313051 Report a problem
    6/5/2023Pending sale$179,990$159/sqft
    Source: CVRMLS #2313051 Report a problem
    6/2/2023Listed for sale$179,990+300%$159/sqft
    Source: CVRMLS #2313051 Report a problem
    2/27/2012Sold$45,000-44.3%$40/sqft
    Source: Public Record Report a problem
    10/25/2011Sold$80,750-41.9%$71/sqft
    Source: Public Record Report a problem
    8/31/2005Sold$139,000$123/sqft
    Source: Public Record Report a problem

    Public tax history

    YearProperty taxesTax assessment
    2025$1,460 +12.5%$175,900 +15.2%
    2024$1,298 +34.4%$152,700 +34.4%
    2023$966 +10.9%$113,600 +10.9%
    2022$870 +12.4%$102,400 +15.1%
    2021$774 +2.4%$89,000
    2020$756 +11.4%$89,000 +2.4%
    2019$679 $86,900 +11.4%
    2018$679 +6.8%$78,000 +6.8%
    2017$635 +3.3%$73,000 +3.3%
    2016$615 +7.1%$70,700 +7.1%
    2015$574 $66,000
    2014$574 $66,000 -3.2%
    2013-- $68,200 -28.5%
    2012-- $95,400 -20.2%
    2011-- $119,500 -7.1%
    2010-- $128,600 -2.6%
    2009-- $132,000
    Find assessor info on the county website

    Neighborhood: 23228

    Nearby schools

    GreatSchools rating
    Schools provided by the listing agent
    • Elementary: Johnson
    • Middle: Brookland
    • High: Tucker

    Source: CVRMLS. This data may not be complete. We recommend contacting the local school district to confirm school assignments for this home.

    Get a cash offer in 3 minutes
    Find out how much your home could sell for in as little as 3 minutes with a no-obligation cash offer.
    Estimated market value
    $191,700
    Get a cash offer in 3 minutes
    Find out how much your home could sell for in as little as 3 minutes with a no-obligation cash offer.
    Estimated market value
    $191,700