Welcome to 21 Morris Road in Bethpage, This 4-bedroom, 2-bath cape-cod style home offers plenty of room and endless potential. Ideal for buyers/investors looking to customize, renovate and add value. The first floor layout includes hardwood floors, an eat-in kitchen, formal dining room, formal living room, 2 bedrooms and full bath. Second floor layout includes a back dormer with 2 large bedrooms, walk in closet and full bath. A full basement provides additional room for a den, playroom, utility room with new furnace, updated electric service and flexible usable space, while the attached garage and private driveway offer plenty of parking. Outside, enjoy a level, landscaped yard, great for entertaining. Conveniently located near shops, schools, parks, major roadways, and approximately 1.8 miles from the train station. A great opportunity in the Plainedge School District.
Pending
$699,000
21 Morris Road, Bethpage, NY 11714
4beds
1,296sqft
Single Family Residence, Residential
Built in 1954
8,120 Square Feet Lot
$-- Zestimate®
$539/sqft
$-- HOA
What's special
- 87 days
- 85
- 3
Likely to sell faster than
Zillow last checked:
Listing updated:
Listed by:
Signature Premier Properties 516-799-7100,
Elaine Patterson 516-343-9133,
Daniel Patterson 516-765-6717,
Signature Premier Properties
Source: OneKey® MLS as distributed by MLS GRID,MLS#: 1020082
Facts & features
Interior
Bedrooms & bathrooms
- Bedrooms: 4
- Bathrooms: 2
- Full bathrooms: 2
Other
- Description: Half Finished Basement, Dry Bar, Utility Room
- Level: Basement
Other
- Description: Living Room, Dining Room, Kitchen, Bedroom, Full Bathroom, Primary Bedroom
- Level: First
Other
- Description: Large Bedroom, Bedroom, Access to Attic Above Garage, Full Bathroom
- Level: Second
Heating
- Baseboard, Oil
Cooling
- None
Appliances
- Included: Other
- Laundry: Washer/Dryer Hookup, Electric Dryer Hookup, Washer Hookup
Features
- First Floor Bedroom, First Floor Full Bath, Eat-in Kitchen, Entrance Foyer, Formal Dining, Original Details, Master Downstairs, Storage, Walk Through Kitchen
- Flooring: Hardwood
- Windows: Casement, Double Pane Windows
- Basement: Full,Partially Finished,Storage Space
- Attic: Storage,Unfinished,Walkup
- Has fireplace: No
Interior area
- Total structure area: 1,296
- Total interior livable area: 1,296 sqft
Property
Parking
- Total spaces: 4
- Parking features: Attached, Driveway, Garage, Garage Door Opener, Private
- Garage spaces: 1
- Has uncovered spaces: Yes
Features
- Levels: Three Or More
- Patio & porch: Patio
- Exterior features: Mailbox
- Fencing: Fenced,Full
Lot
- Size: 8,120 Square Feet
- Features: Cleared, Interior Lot, Irregular Lot, Level
- Residential vegetation: Partially Wooded
Details
- Additional structures: Garage(s)
- Parcel number: 2489492440000260
- Special conditions: None
Construction
Type & style
- Home type: SingleFamily
- Architectural style: Cape Cod,Exp Cape
- Property subtype: Single Family Residence, Residential
Materials
- Frame
- Foundation: Concrete Perimeter
Condition
- Year built: 1954
Utilities & green energy
- Sewer: Public Sewer
- Water: Public
- Utilities for property: Cable Available, Electricity Connected, Natural Gas Available, Sewer Connected, Water Connected
Community & HOA
HOA
- Has HOA: No
Location
- Region: Bethpage
Financial & listing details
- Price per square foot: $539/sqft
- Tax assessed value: $466
- Annual tax amount: $10,500
- Date on market: 7/10/2026
- Cumulative days on market: 77 days
- Listing agreement: Exclusive Right To Sell
- Electric utility on property: Yes
Estimated market value
Not available
Estimated sales range
Not available
Not available
Price history
| Date | Event | Price |
|---|---|---|
| 7/30/2026 | Pending sale | $699,000$539/sqft |
Source:  OneKey® MLS as distributed by MLS GRID #1020082 Report a problem OneKey® MLS as distributed by MLS GRID #1020082 Report a problem | ||
| 7/8/2026 | Listed for sale | $699,000$539/sqft |
Source: OneKey® MLS as distributed by MLS GRID #1020082 Report a problem | ||
Public tax history
| Year | Property taxes | Tax assessment |
|---|---|---|
| 2024 | -- | $442 -1.3% |
| 2023 | -- | $448 -7.4% |
| 2022 | -- | $484 |
| 2021 | $7,474 +18.8% | -- |
| 2020 | $6,290 +1.9% | $470 -6.7% |
| 2019 | $6,172 | $504 -6.1% |
| 2018 | $6,172 -8.3% | $537 -6% |
| 2017 | $6,727 +2% | $571 -5.5% |
| 2016 | $6,593 +148.8% | $604 -5.3% |
| 2015 | $2,650 +5% | $638 -5.1% |
| 2013 | $2,524 -2.7% | $672 -9.1% |
| 2012 | $2,594 -47.6% | $739 -12% |
| 2011 | $4,952 +2.9% | $840 -6.8% |
| 2010 | $4,814 | $901 -16.3% |
| 2009 | -- | $1,077 -5% |
| 2008 | -- | $1,134 +5.2% |
| 2006 | -- | $1,078 -38.3% |
| 2005 | -- | $1,747 -38.6% |
| 2004 | -- | $2,845 |
| 2003 | -- | $2,845 -49.6% |
| 2002 | -- | $5,650 -2.6% |
| 2001 | -- | $5,800 |
| 2000 | -- | $5,800 |
Find assessor info on the county website
Monthly payment
Climate risks
Neighborhood: 11714
Nearby schools
Schools provided by the listing agent
- Elementary: John H West School
- Middle: Plainedge Middle School
- High: Plainedge Senior High School
Source: OneKey® MLS as distributed by MLS GRID. This data may not be complete. We recommend contacting the local school district to confirm school assignments for this home.
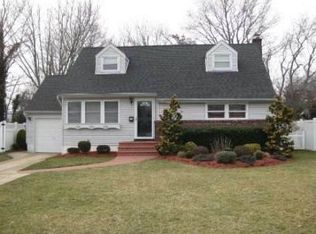
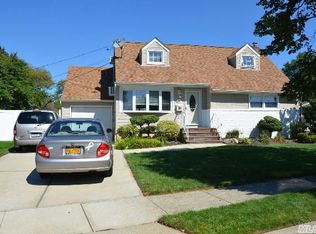
Similar homes
- $699,9994 bd2 ba1.5k sqft90 TWIN Lane N, Wantagh, NY 11793For Sale

 MLS ID #1046711, Michelle A. Juarez Garcia Prieto, Listing by: Nova Real Estate NY Corp. OneKey® MLS as distributed by MLS GRID
 - $700,0003 bd3 ba1.1k sqft54 Sullivan Road, Farmingdale, NY 11735For Sale
 MLS ID #1048788, Nordeen Accardi CBR WCR, Listing by: Coldwell Banker American Homes. OneKey® MLS as distributed by MLS GRID
 - $728,8003 bd2 ba1.3k sqft172 N Walnut Street, Massapequa, NY 11758For Sale
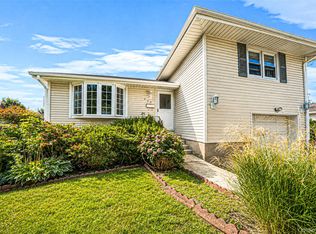 MLS ID #1045460, Carlos Benitez, Listing by: Handsome Real Estate Inc. OneKey® MLS as distributed by MLS GRID
 - $689,9993 bd2 ba1.1k sqft156 Broadway, Massapequa Park, NY 11762For Sale
 MLS ID #1050303, Marguerite Karamoshos, Listing by: Signature Premier Properties. OneKey® MLS as distributed by MLS GRID
 - $719,0004 bd2 ba1.6k sqft3208 Linden Street, Wantagh, NY 11793For SaleMLS ID #921769, Karen Cass CBR GRI, Listing by: Signature Premier Properties. OneKey® MLS as distributed by MLS GRID
- $669,0004 bd2 ba1.4k sqft13 Maple Drive, Lindenhurst, NY 11757For SaleMLS ID #1051855, Theresa Consey, Listing by: Exit Realty Achieve. OneKey® MLS as distributed by MLS GRID
- $699,0004 bd2 ba1.6k sqft85 Schleigel Boulevard, South Farmingdale, NY 11735For SaleMLS ID #1024776, Latonya T. Bell, Listing by: Blackstone Realty. OneKey® MLS as distributed by MLS GRID
- $699,0003 bd3 ba1.4k sqft42 Lexington Avenue, West Babylon, NY 11704For SaleMLS ID #1039465, Nicole E. Ryan, Listing by: Douglas Elliman Real Estate. OneKey® MLS as distributed by MLS GRID
- $699,0004 bd2 ba1.4k sqft320 Aster Road, West Islip, NY 11795For SaleMLS ID #1032654, Donna M. Alvino SRES, Listing by: Exit Family Realty. OneKey® MLS as distributed by MLS GRID
- $649,0003 bd2 ba1.5k sqft27 S Ketcham Avenue, Amityville, NY 11701For SaleMLS ID #1035818, Rosemarie Bozza RENE, Listing by: Above Board Real Estate Inc. OneKey® MLS as distributed by MLS GRID
- $749,9993 bd2 ba1.1k sqft26 Birch Lane, Levittown, NY 11756For SaleMLS ID #1043633, Nelson A. Chua, Listing by: BH&G R E Realty Connect. OneKey® MLS as distributed by MLS GRID
- $689,0004 bd2 ba1.7k sqft11 Farragut Avenue, Lindenhurst, NY 11757For SaleMLS ID #1032337, Matthew J. Bruen, Listing by: Long Island Home Prop LLC. OneKey® MLS as distributed by MLS GRID
- $798,0003 bd2 ba1.3k sqft2262 1st Street, East Meadow, NY 11554For SaleMLS ID #1044272, Antonietta Battisti, Listing by: Signature Premier Properties. OneKey® MLS as distributed by MLS GRID
- $735,0004 bd2 ba1.7k sqft18 Brooklyn Avenue, Roosevelt, NY 11575For SaleMLS ID #1047228, Ismenia De Los Santos, Listing by: RE/MAX City Square. OneKey® MLS as distributed by MLS GRID
- $699,0004 bd3 ba1.9k sqft1223 Udall Road, Bay Shore, NY 11706For SaleMLS ID #1035969, Valerie Labianca, Listing by: Douglas Elliman Real Estate. OneKey® MLS as distributed by MLS GRID
- $625,0004 bd2 ba1.3k sqft163 Buffalo Avenue, Lindenhurst, NY 11757For SaleMLS ID #1036764, Donna M. Alvino SRES, Listing by: Exit Family Realty. OneKey® MLS as distributed by MLS GRID
- $675,0003 bd3 ba1.6k sqft11 Lincoln Court, Copiague, NY 11726For SaleMLS ID #1007548, Vanessa M. Lotito, Listing by: Douglas Elliman Real Estate. OneKey® MLS as distributed by MLS GRID
- $825,0004 bd2 ba1.8k sqft3251 Neptune Avenue, Oceanside, NY 11572For SaleMLS ID #1055287, Rhea Cory Knopf, Listing by: Compass Greater NY LLC. OneKey® MLS as distributed by MLS GRID
- $799,0003 bd2 ba1.8k sqft422 Park Lane, Massapequa Park, NY 11762For SaleMLS ID #1030423, Daniel Marr, Listing by: Bon Anno Realty ERA Powered. OneKey® MLS as distributed by MLS GRID
- $599,9993 bd2 ba1.2k sqft16 Grove Street, Lindenhurst, NY 11757For SaleMLS ID #1045639, Bryan J. Karp CBR, Listing by: Coldwell Banker American Homes. OneKey® MLS as distributed by MLS GRID
