Skip main navigation
Active
  • Listed by: Coldwell Banker Realty Bedford NH
    $1,250,000

    21 Mountain Shadows Road, Tuftonboro, NH 03816

    3beds
    3,102sqft
    : Get pre-qualified
    Ranch
    Built in 2022
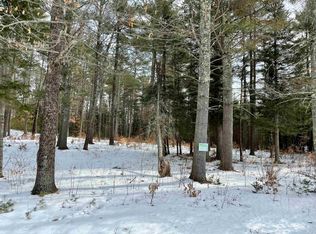
    1.1 Acres Lot
    $-- Zestimate®
    $403/sqft
    $-- HOA

    What's special

    Breathtaking viewsHigh-end finishesCurb appealSoaring ceilingsSpacious bedroomGenerous closet spaceOpen concept living space
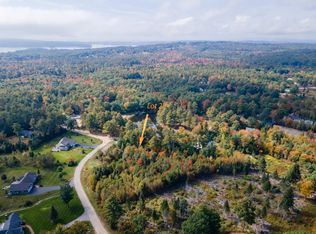
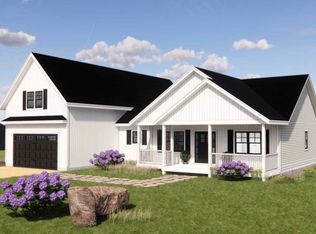
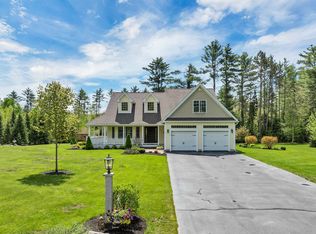
    There are homes that check the boxes… and then there are homes that simply stop you in your tracks. Welcome to this exceptional custom-built ranch in low-tax Tuftonboro, where craftsmanship, setting, and design come together flawlessly. Perfectly positioned at the foothills of the mountains, the home offers breathtaking views and curb appeal that immediately sets it apart. Step inside and prepare to be captivated by the dramatic wall of windows framing the mountain backdrop. The open concept living space was designed to impress while still feeling warm and inviting, featuring soaring ceilings, a stunning custom stone gas fireplace, expansive dining area, and room to comfortably gather and entertain. Every detail was thoughtfully considered during construction, creating a home that is as functional as it is beautiful. The custom kitchen is truly the heart of the home, offering exceptional cabinetry, high-end finishes, and a walk-in pantry with additional storage space rarely found in single-level living homes. The primary suite is its own private retreat with a spacious bedroom, generous closet space, and a luxurious bath designed for comfort and relaxation. Outside, the impressive cedar deck overlooks the peaceful setting (yard was just hydroseeded) and mountain views, while the full foundation beneath the deck provides incredible potential for future expansion if desired. Additional features include a standby generator, brand new water softener system, meticulous maintenance throughout, and furnishings that perfectly complement the home, many of which are negotiable. This is a rare opportunity to own a truly one-of-a-kind home where quality, beauty, and setting are all equally extraordinary. Single-floor living at its absolute finest. Don't delay... schedule your showing today!
    11 hours
    |
    326
    |
    28
    |

    Zillow last checked:

    Listing updated:

    Listed by:

    Nicole Howley,

    Coldwell Banker Realty Bedford NH Cell:603-361-3210

    Source: PrimeMLS,MLS#: 5090925MLS Logo

    Tour with a local agent

      Facts & features

      Interior

      Bedrooms & bathrooms
      • Bedrooms: 3
      • Bathrooms: 3
      • Full bathrooms: 2
      • 1/2 bathrooms: 1
      Heating
      • Heat Pump, Hot Air
      Cooling
      • Central Air
      Appliances
      • Included: Dishwasher, Range Hood, Mini Fridge, Double Oven, Wall Oven, Refrigerator, Electric Stove
      • Laundry: 1st Floor Laundry
      Features
      • Ceiling Fan(s), Dining Area, Hearth, Kitchen Island, Kitchen/Dining, Kitchen/Living, Living/Dining, Primary BR w/ BA, Natural Light, Soaking Tub, Walk-In Closet(s), Walk-in Pantry
      • Flooring: Hardwood, Tile
      • Basement: Concrete,Crawl Space,Interior Entry
      • Attic: Pull Down Stairs
      • Number of fireplaces: 1
      • Fireplace features: Gas, 1 Fireplace
      Interior area
      • Total structure area: 3,102
      • Total interior livable area: 3,102 sqft
      • Finished area above ground: 3,102
      • Finished area below ground: 0
      Video & virtual tour

      Property

      Parking
      • Total spaces: 2
      • Parking features: Circular Driveway, Driveway, Garage
      • Garage spaces: 2
      • Has uncovered spaces: Yes
      Features
      • Levels: One
      • Stories: 1
      • Patio & porch: Porch, Covered Porch
      • Exterior features: Deck, Garden
      • Has private pool: Yes
      • Pool features: Above Ground
      • Has view: Yes
      • View description: Mountain(s)
      Lot
      • Size: 1.1 Acres
      • Features: Country Setting, Landscaped, Level
      Details
      • Zoning description: LDR-LO
      • Other equipment: Standby Generator

      Construction

      Type & style
      • Home type: SingleFamily
      • Architectural style: Ranch
      • Property subtype: Ranch
      Materials
      • Wood Frame
      • Foundation: Poured Concrete
      • Roof: Metal,Architectural Shingle
      Condition
      • New construction: No
      • Year built: 2022

      Utilities & green energy

      • Electric: 200+ Amp Service, Circuit Breakers
      • Sewer: Leach Field, Septic Tank
      • Utilities for property: Cable Available, Propane

      Community & HOA

      Community
      • Security: Smoke Detector(s)
      HOA
      • Additional fee info: Fee: $800
      Location
      • Region: Center Tuftonboro

      Financial & listing details

      • Price per square foot: $403/sqft
      • Annual tax amount: $6,552
      • Date on market: 5/26/2026
      Get pre-qualifiedBe ready to make an offer.
      Connect with an agentGet info on this home, tour, and more.
      Calculate monthly paymentSee if you can afford this home.

        Estimated market value

        Not available

        Estimated sales range

        Not available

        Not available

        Price history

        DateEventPrice
        5/26/2026Listed for sale$1,250,000$403/sqft
        Source: PrimeMLS #5090925 Report a problem

        Public tax history

        Tax history is unavailable.

        Monthly payment

        Est. payment

          Payment breakdown

          Explore the cost of this home by adjusting the details. Changes won't be saved.
          All calculations are estimates and provided by Zillow, Inc. for informational purposes only. Actual amounts may vary.
          HOA fees may include property taxes on listings classified as Co-Ops. Contact the listing agent and/or owner for fee details.
          Mortgage interest rates are dependent on a number of factors, including credit score, down payment, and repayment length. Interest rate data provided by Zillow Group Marketplace, Inc. as of 1/1/1970 from various mortgage lenders with which we have lead or other similar arrangements; the Estimated Payment is an average of those rates.
          See how much you could borrow to make a competitive offer.

          Climate risks

          Neighborhood: 03816

          Nearby schools

          GreatSchools rating

          A local agent can set up tours, give advice and negotiate with sellers.

          A local lender can help you make sure your offer is ready when you are.

          Browse local experts

          Similar homes

          Skip to the end of the carouselSkip to the beginning of the carousel