Skip main navigation
Closed
  • Listed by: Realty One Group Next Level • Andrew Whelan
    Bought with: Keller Williams Gateway Realty
    $805,000

    21 N Mason Road, Brookline, NH 03033

    4beds
    3,384sqft
    Single Family Residence
    Built in 2019
    2.46 Acres Lot
    $805,200 Zestimate®
    $238/sqft
    $4,474 Estimated rent

    Home value

    $805,200

    $757,000 - $862,000

    $4,474/mo

    Zestimate® history
    Loading
    Loading...

    Owner options

    List your home for rent

    $4,474/mo

    Rent Zestimate®

    Find your next renter with Zillow Rental Manager. Plus, with online applications, you can quickly screen prospective tenants – for free.

    Learn more

    $4,474/mo

    Rent Zestimate®

    Refinance and save

    $4,416/mo

    Est. payment

    Refinancing to a lower rate could help reduce your monthly payments and save thousands over the life of the loan.

    See today's rates

    $4,416/mo

    Est. payment

    Explore your selling options

    Work with a Zillow partner agent

    Leverage their expertise and Zillow's premium Showcase listings to get your home seen by more buyers.

    Get started

    List with your own agent

    Get your home in front of millions of buyers by listing it on Zillow.

    Learn how to do it

    Sell it yourself

    Take full control of how buyers see your home on Zillow by listing For Sale by Owner (FSBO).

    List your home

    What's special

    Gas fireplaceSizeable attached two-car garageBackyard oasisNewer swim spaShed for extra storageFormal dining roomHalf bath
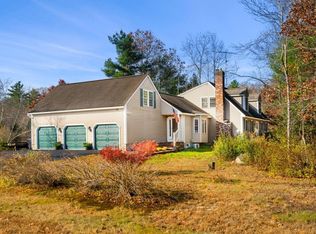
    Better than new construction, this meticulously maintained 4-bedroom colonial in Brookline, NH, features a backyard oasis and premium upgrades throughout. The first floor offers a bright and welcoming foyer leading to a spacious kitchen with stainless-steel appliances, granite countertops, and large island with an overhang for additional seating. The main level also includes a generously sized and bright living room with a gas fireplace, a formal dining room, convenient first floor laundry room, and a half bath. The second floor boasts a large primary bedroom with a walk-in closet, an ensuite full bathroom, and direct access to the large, finished bonus space above the garage, currently being used as a home office. Three additional bedrooms and another full bathroom complete the second floor. The finished basement offers additional living space and flexibility, with space currently used as a spare bedroom, while the unfinished section provides excellent storage options. Outside, you'll find a fully fenced backyard featuring a large deck with composite decking that steps down to an expansive patio, a newer swim spa, extensive ambient light setup, a shed for extra storage and ample space for gardening. Additional upgrades and improvements include an upgraded irrigation sprinkler system with digital rain sensors, central A/C, Rinnai on demand hot water heater, generator hookup, security lights and cameras, keyless entry, and a sizeable attached two-car garage. All situated on a private 2.45-acre lot with convenient access to local amenities.

    Zillow last checked:

    Listing updated:

    Listed by:

    Andrew Whelan,

    Realty One Group Next Level 888-888-7653

    Bought with:

    Team Tringali

    Keller Williams Gateway Realty

    Source: PrimeMLS,MLS#: 5091271MLS Logo

    Facts & features

    Interior

    Bedrooms & bathrooms
    • Bedrooms: 4
    • Bathrooms: 3
    • Full bathrooms: 1
    • 3/4 bathrooms: 1
    • 1/2 bathrooms: 1
    Heating
    • Propane
    Cooling
    • Central Air
    Appliances
    • Included: Dishwasher, Dryer, Range Hood, Microwave, Gas Range, Refrigerator, Washer, Instant Hot Water
    • Laundry: Laundry Hook-ups
    Features
    • Dining Area, Kitchen Island, Kitchen/Dining, Kitchen/Family, Kitchen/Living, Living/Dining, Primary BR w/ BA, Natural Light, Indoor Storage, Walk-In Closet(s), Programmable Thermostat
    • Flooring: Carpet, Hardwood, Tile
    • Windows: Blinds
    • Basement: Climate Controlled,Finished,Full,Insulated,Exterior Stairs,Interior Stairs,Storage Space,Interior Access,Exterior Entry,Basement Stairs,Interior Entry
    • Number of fireplaces: 1
    • Fireplace features: Gas, 1 Fireplace
    Interior area
    • Total structure area: 4,028
    • Total interior livable area: 3,384 sqft
    • Finished area above ground: 2,884
    • Finished area below ground: 500

    Property

    Parking
    • Total spaces: 6
    • Parking features: Paved, Auto Open, Direct Entry, Driveway, Garage, Parking Spaces 5 - 10, Parking Spaces 6+, Attached
    • Garage spaces: 2
    • Has uncovered spaces: Yes
    Accessibility
    • Accessibility features: 1st Floor 1/2 Bathroom, Hard Surface Flooring, Paved Parking, 1st Floor Laundry
    Features
    • Levels: Two
    • Stories: 2
    • Patio & porch: Patio
    • Exterior features: Deck, Garden, Natural Shade, Shed, Storage
    • Has private pool: Yes
    • Pool features: Above Ground
    • Has spa: Yes
    • Spa features: Heated
    • Fencing: Full
    • Frontage length: Road frontage: 211
    Lot
    • Size: 2.46 Acres
    • Features: Landscaped, Level, Trail/Near Trail, Walking Trails, Near Country Club, Near Golf Course, Near Hospital
    Details
    • Parcel number: BRKLM0000DL000041S000001
    • Zoning description: 02 - RESIDENTIAL/AGRICULT
    • Other equipment: Sprinkler System

    Construction

    Type & style
    • Home type: SingleFamily
    • Architectural style: Colonial
    • Property subtype: Single Family Residence
    Materials
    • Wood Frame, Vinyl Siding
    • Foundation: Concrete, Poured Concrete
    • Roof: Shingle
    Condition
    • New construction: No
    • Year built: 2019

    Utilities & green energy

    • Electric: 200+ Amp Service, Circuit Breakers, Generator Ready
    • Sewer: 1250 Gallon, Concrete, Private Sewer, Septic Tank
    • Utilities for property: Cable Available, Phone Available

    Community & HOA

    Community
    • Security: Security, Security System, Smoke Detector(s)
    Location
    • Region: Brookline

    Financial & listing details

    • Price per square foot: $238/sqft
    • Tax assessed value: $618,215
    • Annual tax amount: $15,536
    • Date on market: 5/27/2026
    • Road surface type: Paved

    Price history

    DateEventPrice
    8/7/2026Sold$805,000+0.6%$238/sqft
    Source: PrimeMLS #5091271 Report a problem
    6/22/2026Pending sale$799,999$236/sqft
    Source: PrimeMLS #5091271 Report a problem
    6/11/2026Listed for sale$799,999$236/sqft
    Source: PrimeMLS #5091271 Report a problem
    6/4/2026Pending sale$799,999$236/sqft
    Source: PrimeMLS #5091271 Report a problem
    5/27/2026Listed for sale$799,999+70.6%$236/sqft
    Source: PrimeMLS #5091271 Report a problem
    9/3/2019Sold$469,000$139/sqft
    Source: PrimeMLS #4751948 Report a problem

    Public tax history

    YearProperty taxesTax assessment
    2024$13,978 +8.8%$618,215
    2023$12,847 +15.7%$618,215 +65.5%
    2022$11,104 +6.9%$373,611 0%
    2021$10,386 $373,613
    2020$10,386 +173.3%$373,613 +193.7%
    2019$3,800 +37900%$127,214 +37315.9%
    2018$10 $340
    Find assessor info on the county website

    Neighborhood: 03033

    Nearby schools

    GreatSchools rating
    Schools provided by the listing agent
    • Elementary: Richard Maghakian Memorial
    • Middle: Hollis Brookline Middle Sch
    • High: Hollis-Brookline High School
    • District: Brookline School District

    Source: PrimeMLS. This data may not be complete. We recommend contacting the local school district to confirm school assignments for this home.

    Get a cash offer in 3 minutes
    Find out how much your home could sell for in as little as 3 minutes with a no-obligation cash offer.
    Estimated market value
    $805,200
    Get a cash offer in 3 minutes
    Find out how much your home could sell for in as little as 3 minutes with a no-obligation cash offer.
    Estimated market value
    $805,200