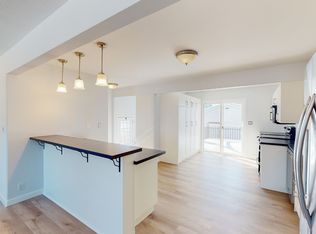

*OPEN HOUSE - Friday, October 9, 5PM-7PM* - Nestled in the established inner-city community of Rosscarrock, this beautifully updated half duplex offers an inviting combination of thoughtful design, timeless finishes, and generous living space, creating a stylish and comfortable home designed for modern living. Situated on a desirable corner lot, this home offers approximately 2,000 sq. ft. of developed living space, providing an impressive amount of room for everyday living, entertaining, and relaxing. The bright and welcoming main level features updated flooring, including newer laminate, and a comfortable, functional layout. At the heart of the home is the beautifully updated kitchen, showcasing newer cabinetry, granite countertops, and a centre island that provides additional prep space and a natural gathering place. Designed with both everyday living and entertaining in mind, it’s a space equally suited to quiet mornings at home or gathering with family and friends. Newer carpet, fresh interior paint, and updated lighting throughout add to the home’s stylish and refreshed feel. Two comfortable bedrooms are located on the main floor, including a generously sized primary bedroom with room for a king-size bed, along with a stylish 4-piece bathroom. The fully developed lower level adds even more versatility and living space. Here you’ll find a spacious bedroom retreat with a large walk-in closet, complemented by a 3-piece bathroom, separate laundry room, family/recreation area, abundant storage, and a dedicated home theatre room complete with an audio surround-sound system - the perfect setting for movie nights, relaxing at home, or entertaining friends. Step outside to a fully fenced backyard that feels like a private outdoor retreat, thoughtfully designed for both relaxation and entertaining. A spacious concrete patio provides plenty of room for outdoor dining, lounging, and summer gatherings, while mature trees, raised garden beds, and generous lawn space create a peaceful and established setting. A detached storage shed provides practical outdoor storage, while the corner lot enhances the sense of openness and privacy. With rear alley access, there is also potential for a future detached garage. The location completes the package. Enjoy the convenience of being close to schools, parks, transit, and the LRT, with downtown Calgary only minutes away. The property’s R-CG zoning provides additional flexibility and future potential. Thoughtfully updated and stylishly finished, this Rosscarrock home brings together comfort, character, and versatile spaces designed for everyday living, entertaining, and enjoying life at home. Come experience everything this Rosscarrock home has to offer and book your private showing today.
For sale
C$600,000
21 NE Rossmere Rd SW, Calgary, AB T3C 2N8
2beds
1,080sqft
Semi Detached (Half Duplex)
Built in 1959
-- sqft lot
$-- Zestimate®
C$556/sqft
C$-- HOA
What's special
Desirable corner lotComfortable functional layoutBeautifully updated kitchenNewer cabinetryGranite countertopsNewer carpetFresh interior paint
- 3 hours
- 4
- 0
Zillow last checked:
Listing updated:
Listed by:
Justin Havre, Associate,
Exp Realty,
Marilou Evangelista, Associate,
Exp Realty
Source: courtesy of Pillar9 System,MLS®#: A2338399 Originating MLS®#: Calgary
Originating MLS®#: CalgaryFacts & features
Interior
Bedrooms & bathrooms
- Bedrooms: 2
- Bathrooms: 2
- Full bathrooms: 2
Other
- Level: Main
- Dimensions: 11`5" x 13`3"
Bedroom
- Level: Main
- Dimensions: 9`4" x 12`1"
Other
- Level: Main
- Dimensions: 7`6" x 8`2"
Other
- Level: Basement
- Dimensions: 4`11" x 7`10"
Dining room
- Level: Main
- Dimensions: 8`7" x 13`0"
Other
- Level: Main
- Dimensions: 4`4" x 5`6"
Family room
- Level: Basement
- Dimensions: 11`11" x 16`0"
Flex space
- Level: Basement
- Dimensions: 9`3" x 14`10"
Kitchen
- Level: Main
- Dimensions: 9`0" x 13`2"
Laundry
- Level: Basement
- Dimensions: 5`11" x 17`8"
Living room
- Level: Main
- Dimensions: 14`3" x 17`3"
Media room
- Level: Basement
- Dimensions: 13`11" x 16`0"
Mud room
- Level: Lower
- Dimensions: 3`4" x 3`6"
Workshop
- Level: Basement
- Dimensions: 10`7" x 10`8"
Heating
- Forced Air, Natural Gas
Cooling
- None
Appliances
- Included: Dishwasher, Dryer, Electric Range, Electric Water Heater, Microwave Hood Fan, Refrigerator, Washer
- Laundry: In Basement
Features
- Granite Counters, Kitchen Island, No Smoking Home, Walk-In Closet(s)
- Flooring: Carpet
- Windows: Window Coverings
- Basement: Full
- Has fireplace: No
- Common walls with other units/homes: 1 Common Wall
Interior area
- Total interior livable area: 1,080 sqft
- Finished area above ground: 1,080
- Finished area below ground: 1,057
Property
Parking
- Total spaces: 1
- Parking features: Alley Access, On Street, Parking Pad, Unpaved
- Has uncovered spaces: Yes
Features
- Levels: One
- Stories: 1
- Patio & porch: Patio
- Exterior features: Private Yard
- Fencing: Fenced
- Frontage length: 10.41M 34`2"
Lot
- Size: 3,484 Square Feet
- Features: Back Lane, Back Yard, Corner Lot, Few Trees, Rectangular Lot
Details
- Parcel number: 112074095
- Zoning: R-CG
Construction
Type & style
- Home type: MultiFamily
- Architectural style: Bungalow
- Property subtype: Semi Detached (Half Duplex)
- Attached to another structure: Yes
Materials
- Vinyl Siding, Wood Frame
- Foundation: Concrete Perimeter
- Roof: Asphalt
Condition
- New construction: No
- Year built: 1959
Community & HOA
Community
- Features: Park, Sidewalks, Street Lights
- Subdivision: Rosscarrock
HOA
- Has HOA: No
Location
- Region: Calgary
Financial & listing details
- Price per square foot: C$556/sqft
- Date on market: 10/8/2026
- Inclusions: Projector, projector screen, and surround sound system in basement (all being offered as is), shed in yard
Price history
Price history is unavailable.
Public tax history
Tax history is unavailable.
Climate risks
Neighborhood: Rosscarrock
Nearby schools
GreatSchools rating
No schools nearby
We couldn't find any schools near this home.

Similar homes
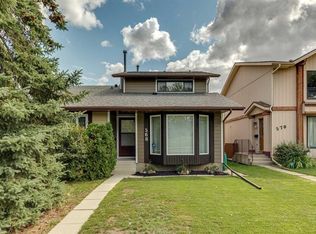
- C$539,5003 bd4 ba1.5k sqft568 W Strathcona Dr SW, Calgary, AB T3H 1K5For Sale
 MLS ID #A2351017, Susan Penley, Associate, Re/Max House Of Real Estate. courtesy of Pillar9 System
 - C$645,0004 bd1 ba989 sqft1936 W 45th St SW, Calgary, AB T3E 3S7For Sale
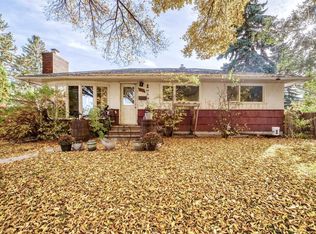 MLS ID #A2350466, Mike Dreger, Associate, Century 21 Bamber Realty Ltd.. courtesy of Pillar9 System
 - C$579,9003 bd2 ba933 sqft417 E 37th St SW, Calgary, AB T3C 1R7For Sale
 MLS ID #A2306857, Moe Jarrah, Associate, Century 21 Bravo Realty. courtesy of Pillar9 System
 - C$585,0002 bd2 ba1.1k sqft1922 W 29th St SW, Calgary, AB T3E 2J8For Sale
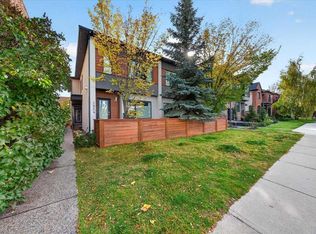 MLS ID #A2350352, Elizabeth Wong, Associate, The Real Estate District. courtesy of Pillar9 System
