Water views from this cottage by the Bay! Vacation at home while staring out at beautiful Ipswich Bay from your living room, deck, 3 season porch and bedrooms. From the composite decks, to the cathedral ceiling 3 season porch to the hot tub this is the perfect home for relaxation! Inside the open concept living space includes an updated kitchen with granite counter island, clever storage and walk-in pantry. Off of the kitchen is the living/dining area. Both bedrooms have nicely sized closets; the main bedroom with a walk-in closet complete with built-in dresser. The bathroom has been updated with a multi-head, tiled shower. The nine year old 3 bedroom septic allows for flexible use of the first floor office. Located on a wide parcel the exterior space is comprised of a yard with a view, storage shed and parking for at least 4 cars. Membership to the Association of Great Neck allows access to Clark Beach for a small fee. Hurry to enjoy summer in this fabulous spot! Oh, and the sunsets!
Sold for $890,000
$890,000
21 Northridge Rd, Ipswich, MA 01938
2beds
1,339sqft
Single Family Residence
Built in 1930
9,600 Square Feet Lot
$893,000 Zestimate®
$665/sqft
$3,061 Estimated rent
Home value
$893,000
$822,000 - $964,000
$3,061/mo
Zestimate® history
Owner options
List your home for rent
$3,061/mo
Rent Zestimate®
Find your next renter with Zillow Rental Manager. Plus, with online applications, you can quickly screen prospective tenants – for free.
$3,061/mo
Rent Zestimate®
Refinance and save
$5,851/mo
Est. payment
Refinancing to a lower rate could help reduce your monthly payments and save thousands over the life of the loan.
$5,851/mo
Est. payment
Explore your selling options
Work with a Zillow partner agent
Leverage their expertise and Zillow's premium Showcase listings to get your home seen by more buyers.
Get startedList with your own agent
Get your home in front of millions of buyers by listing it on Zillow.
Learn how to do itSell it yourself
Take full control of how buyers see your home on Zillow by listing For Sale by Owner (FSBO).
List your homeWhat's special
Composite decksHot tubOpen concept living spaceStorage shedWalk-in pantryClever storage
Zillow last checked:
Listing updated:
Listed by:
Amanda Feeks 978-609-1649,
Keller Williams Realty Evolution 978-992-4050
Bought with:
Leshia Crestin
eXp Realty LLC - Corporate Office
Source: MLS PIN,MLS#: 73545404
Facts & features
Interior
Bedrooms & bathrooms
- Bedrooms: 2
- Bathrooms: 1
- Full bathrooms: 1
Primary bedroom
- Features: Walk-In Closet(s), Flooring - Wood, Window(s) - Bay/Bow/Box
- Level: First
- Area: 148.75
- Dimensions: 11.67 x 12.75
Bedroom 2
- Features: Closet, Flooring - Wood, Window(s) - Bay/Bow/Box
- Level: First
- Area: 118.18
- Dimensions: 10.58 x 11.17
Primary bathroom
- Features: No
Bathroom 1
- Features: Bathroom - 3/4, Bathroom - Tiled With Shower Stall, Recessed Lighting
- Level: First
- Area: 74.78
- Dimensions: 7.42 x 10.08
Dining room
- Features: Flooring - Wood
- Level: First
- Area: 107.92
- Dimensions: 9.25 x 11.67
Kitchen
- Features: Flooring - Stone/Ceramic Tile, Pantry, Kitchen Island, Exterior Access, Recessed Lighting
- Level: First
- Area: 231.39
- Dimensions: 19.83 x 11.67
Living room
- Features: Flooring - Wood
- Level: First
- Area: 107.92
- Dimensions: 9.25 x 11.67
Office
- Level: Basement
- Area: 211.32
- Dimensions: 14.17 x 14.92
Heating
- Baseboard, Oil
Cooling
- None
Appliances
- Included: Electric Water Heater, Water Heater, Range, Refrigerator, Washer, Dryer, Wine Refrigerator
- Laundry: First Floor, Electric Dryer Hookup, Washer Hookup
Features
- Office
- Flooring: Wood, Tile
- Basement: Partial,Partially Finished,Walk-Out Access,Interior Entry,Concrete
- Has fireplace: No
Interior area
- Total structure area: 1,339
- Total interior livable area: 1,339 sqft
- Finished area above ground: 998
- Finished area below ground: 341
Property
Parking
- Total spaces: 4
- Parking features: Off Street, Paved
- Uncovered spaces: 4
Features
- Patio & porch: Deck - Composite
- Exterior features: Deck - Composite, Hot Tub/Spa, Storage
- Has spa: Yes
- Spa features: Private
- Has view: Yes
- View description: Scenic View(s), Water, Bay, Marsh
- Has water view: Yes
- Water view: Bay,Marsh,Water
- Waterfront features: Bay, 1/2 to 1 Mile To Beach, Beach Ownership(Association)
- Frontage length: 120.00
Lot
- Size: 9,600 Square Feet
- Features: Easements, Sloped
Details
- Foundation area: 960
- Parcel number: M:0015C B:0012 L:0000
- Zoning: RRB
Construction
Type & style
- Home type: SingleFamily
- Architectural style: Other (See Remarks)
- Property subtype: Single Family Residence
Materials
- Frame
- Foundation: Block, Slab
- Roof: Shingle,Rubber
Condition
- Year built: 1930
Utilities & green energy
- Electric: 200+ Amp Service
- Sewer: Private Sewer
- Water: Public
- Utilities for property: for Electric Range, for Electric Dryer, Washer Hookup
Green energy
- Energy generation: Solar
Community & HOA
Community
- Features: Park, Conservation Area
- Subdivision: Great Neck
HOA
- Has HOA: No
Location
- Region: Ipswich
Financial & listing details
- Price per square foot: $665/sqft
- Tax assessed value: $808,700
- Annual tax amount: $8,718
- Date on market: 9/11/2026
- Listing terms: Contract
- Road surface type: Paved
Price history
| Date | Event | Price |
|---|---|---|
| 9/2/2026 | Sold | $890,000+7.9%$665/sqft |
Source: MLS PIN #73545404 Report a problem | ||
| 7/25/2026 | Pending sale | $825,000$616/sqft |
Source: MLS PIN #73545404 Report a problem | ||
| 7/14/2026 | Contingent | $825,000$616/sqft |
Source: MLS PIN #73545404 Report a problem | ||
| 7/7/2026 | Listed for sale | $825,000+189.5%$616/sqft |
Source: MLS PIN #73545404 Report a problem | ||
| 9/1/2015 | Sold | $285,000$213/sqft |
Source: Public Record Report a problem | ||
| 4/3/2012 | Listing removed | $1,750$1/sqft |
Source: Windhill Realty, LLC #71345757 Report a problem | ||
| 3/3/2012 | Listed for rent | $1,750$1/sqft |
Source: Windhill Realty, LLC #71345757 Report a problem | ||
Public tax history
| Year | Property taxes | Tax assessment |
|---|---|---|
| 2025 | $7,627 -2.5% | $684,000 -0.5% |
| 2024 | $7,826 -1.6% | $687,700 +5.8% |
| 2023 | $7,953 | $650,300 |
| 2022 | $7,953 +34% | $650,300 +44.9% |
| 2021 | $5,934 -2.3% | $448,900 +3.6% |
| 2020 | $6,072 -0.5% | $433,100 |
| 2019 | $6,102 +8.7% | $433,100 +9.9% |
| 2018 | $5,613 +3.2% | $394,200 +2.9% |
| 2017 | $5,438 -1.9% | $383,200 +2.7% |
| 2016 | $5,542 +9.4% | $373,200 -0.4% |
| 2015 | $5,064 +5.3% | $374,800 +4.7% |
| 2014 | $4,809 +3.5% | $358,100 +2.5% |
| 2013 | $4,648 +1.4% | $349,500 -2.7% |
| 2012 | $4,586 +4.5% | $359,100 -1.8% |
| 2011 | $4,390 -0.1% | $365,800 -3.9% |
| 2010 | $4,394 +3.6% | $380,800 -7.2% |
| 2009 | $4,243 +7.7% | $410,300 -3.8% |
| 2008 | $3,938 -8.7% | $426,600 -17.7% |
| 2007 | $4,311 +16.8% | $518,100 +27.9% |
| 2006 | $3,690 +4.6% | $405,100 +7.3% |
| 2005 | $3,529 -3% | $377,400 -1.1% |
| 2004 | $3,640 +6.7% | $381,600 +28% |
| 2003 | $3,411 +29% | $298,200 +28.6% |
| 2001 | $2,644 +10.4% | $231,900 +38.4% |
| 1999 | $2,394 +31.3% | $167,500 +22.8% |
| 1995 | $1,824 | $136,400 |
Find assessor info on the county website
Neighborhood: 01938
Nearby homes
- $1,356,2002 bd2 ba2.1k sqft23 Northridge Rd, Ipswich, MA 01938Off Market
- $679,8002 bd1 ba975 sqft19 Northridge Rd, Ipswich, MA 01938Off Market
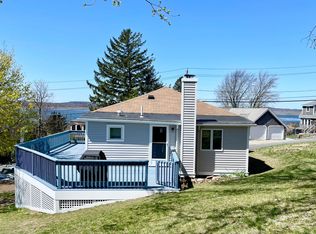
- $955,0002 bd1 ba1.2k sqft25 Northridge Rd, Ipswich, MA 01938Off Market
- $2,178,9003 bd2 ba3.4k sqft2 Egret Rd, Ipswich, MA 01938Off Market
- $1,609,0002 bd2 ba3.1k sqft26 Northridge Rd, Ipswich, MA 01938Off Market
- $1,692,0003 bd3 ba2.3k sqft28 Northridge Rd, Ipswich, MA 01938Off Market
- $1,231,9007,840 sqft2 Chickadee Rd, Ipswich, MA 01938Off Market
- $1,809,7002 bd2 ba2.3k sqft24 Northridge Rd, Ipswich, MA 01938Off Market
Nearby schools
GreatSchools rating
- 6/10Winthrop SchoolGrades: PK-5Distance: 2.3 mi
- 8/10Ipswich Middle SchoolGrades: 6-8Distance: 2.5 mi
- 8/10Ipswich High SchoolGrades: 9-12Distance: 2.4 mi
Schools provided by the listing agent
- Elementary: Winthrop
- Middle: Ipswich
- High: Ipswich
Source: MLS PIN. This data may not be complete. We recommend contacting the local school district to confirm school assignments for this home.
Get a cash offer in 3 minutes
Find out how much your home could sell for in as little as 3 minutes with a no-obligation cash offer.
Estimated market value
$893,000
Get a cash offer in 3 minutes
Find out how much your home could sell for in as little as 3 minutes with a no-obligation cash offer.
Estimated market value
$893,000
- Massachusetts
- Essex County
- Ipswich
- 01938
- 21 Northridge Rd
