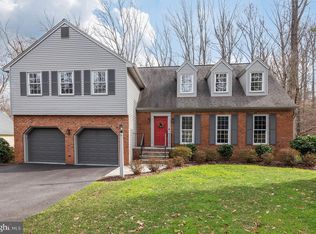
Welcome to 21 Old Sturbridge Road, a classic Colonial nestled on a beautifully landscaped .52-acre lot in the highly sought-after community of Sturbridge. This thoughtfully maintained home offers generous living spaces, exceptional outdoor entertaining, and an outstanding Arnold location. Inside, you'll find four bedrooms, two-and-a-half baths, and a thoughtfully designed floor plan that blends comfortable everyday living with inviting spaces for entertaining. Hardwood flooring extends throughout the main living areas and upper-level bedrooms, while a desirable main-level bedroom offers flexibility for guests, a home office, or multigenerational living. The renovated kitchen is the heart of the home, featuring quality Armstrong cabinetry with soft-close drawers, stainless steel appliances, ceramic tile flooring, a spacious eat-in area, and a convenient built-in desk/workstation. The adjoining family room is anchored by a wood-burning fireplace, while the separate formal dining room provides the perfect setting for gatherings. A spacious laundry/mudroom, conveniently located just off the attached two-car garage, adds everyday functionality. Outdoor living is equally impressive with an expansive composite deck overlooking the private backyard, creating the perfect setting for dining al fresco, entertaining family and friends, or simply relaxing while enjoying the peaceful, tree-lined surroundings. The level backyard provides plenty of space for recreation, gardening, or play while maintaining a wonderful sense of privacy. The unfinished basement offers a blank canvas for future expansion—whether you envision a recreation room, home gym, workshop, or simply appreciate the abundance of storage. Homes in this established neighborhood rarely become available, making this a special opportunity to own in one of Arnold's most desirable communities. Located within the highly regarded Broadneck School District, you'll enjoy convenient access to Route 50 and be just minutes from Historic Annapolis, the U.S. Naval Academy, Anne Arundel Community College, shopping, restaurants, parks, and the Chesapeake Bay. Residents also have the opportunity to join the nearby Indian Hills/Glen Eden community pool (membership subject to availability). Offering timeless appeal, an exceptional floor plan, beautiful outdoor living spaces, and one of Arnold's most sought-after locations, 21 Old Sturbridge Road presents a rare opportunity to call Sturbridge home.
Sold for $930,000
Zillow last checked:
Listing updated:
Bought with:
Jean Dixon, 642853
Coldwell Banker Realty
Source: Bright MLS,MLS#: MDAA2150292
Price history
| Date | Event | Price |
|---|---|---|
| 9/4/2026 | Sold | $930,000+3.4%$388/sqft |
Source:  Bright MLS #MDAA2150292 Report a problem Bright MLS #MDAA2150292 Report a problem | ||
| 8/26/2026 | Pending sale | $899,000$376/sqft |
Source: Bright MLS #MDAA2150292 Report a problem | ||
| 8/4/2026 | Contingent | $899,000$376/sqft |
Source: Bright MLS #MDAA2150292 Report a problem | ||
| 7/29/2026 | Listed for sale | $899,000+74.6%$376/sqft |
Source: Bright MLS #MDAA2150292 Report a problem | ||
| 10/12/2010 | Sold | $515,000$215/sqft |
Source: Public Record Report a problem | ||
Get a cash offer in 3 minutes
Find out how much your home could sell for in as little as 3 minutes with a no-obligation cash offer.
Estimated market value
$930,100
