Live your best life in Beacon without paying both high taxes. This wonderful home offer Town of Fishkill taxes which is about half the expense of living in Beacon directly. Still located close to all Beacon has to offer & close to fabulous Main St Fishkill with some of the best restaurants at both. Owners will give a $1,000. credit to the buyers for the annual pest treatment that has always been maintained for the log home. Owners have also found their dream home and are ready to hear all offers. Bring your buyers and their price! This custom built Log Cabin was built with love for the same family that stills resides. The 3 bedroom & 3 Baths Log Cabin style home is set back from the street & has a wonderful over sized rear paver patio overlooking the sprawling back yard. The floating beams placed throughout the home, solid wood interior doors, a custom built floor to ceiling stone fireplace & custom woodworking throughout makes this a true find. There is a large open eat in kitchen which opens to your dining room & spacious Livingroom with vaulted ceilings makes for a perfect evening gathering, Holidays or Sundays best! 2 of the 3 bedrooms are just around the corner along with the 1st full bath. The loft works as the perfect place for your home office while keeping an eye on what's happening downstairs. The primary suite is tucked away on the 2nd floor alone with wonderful privacy, a sitting room to the side & your own Primary bathroom with a large soaking tub. Downstairs in the basement has tall ceiling, great storage plus your 3rd full bath with a tiled shower, access to a work work & all the mechanicals plus access to your rear yard for an added convenience. Multiple skylights bring in an abundance of additional natural light. The roof was replaced in 2014, Hot water Heater 5 years new & the septic has been recently inspected & emptied for the new owners. Towards the back of the yard sits the Fishkill Creek & you can hear the water flowing seasonally.
Pending
$585,000
21 Old Town Road, Beacon, NY 12508
3beds
1,584sqft
Single Family Residence, Residential
Built in 1987
0.43 Acres Lot
$-- Zestimate®
$369/sqft
$-- HOA
What's special
- 21 days
- 86
- 4
Zillow last checked:
Listing updated:
Listed by:
BHHS Hudson Valley Properties 845-831-3080,
Michele Rios 845-242-5762
Source: OneKey® MLS as distributed by MLS GRID,MLS#: 1004846
Facts & features
Interior
Bedrooms & bathrooms
- Bedrooms: 3
- Bathrooms: 3
- Full bathrooms: 3
Bedroom 1
- Description: 11.4x13.4, HW
- Level: First
Bedroom 2
- Description: 10x10, HW
- Level: First
Bedroom 3
- Description: 15.4x20.2, HW, sitting room
- Level: Second
Bathroom 1
- Description: Tub/Shower combo, tiles
- Level: First
Bathroom 2
- Description: 8x12, tiled, soak tub
- Level: Second
Bathroom 3
- Description: 6x7, Tiles Shower
- Level: Basement
Bonus room
- Description: 8x29, 5x19, Enclosed porch
- Level: First
Bonus room
- Description: 9x11, Additional storage
- Level: Basement
Bonus room
- Description: 13x20, Additional storage
- Level: Basement
Kitchen
- Description: 10x23 , EIK
- Level: First
Living room
- Description: Liv/Din combo, 20x23
- Level: First
Heating
- Baseboard, Oil
Cooling
- Wall/Window Unit(s)
Appliances
- Included: Dishwasher, Dryer, Electric Oven, Electric Water Heater, Microwave, Refrigerator, Washer
- Laundry: Washer/Dryer Hookup, Electric Dryer Hookup, In Basement, Washer Hookup
Features
- First Floor Bedroom, First Floor Full Bath, Beamed Ceilings, Built-in Features, Cathedral Ceiling(s), Ceiling Fan(s), Eat-in Kitchen, Granite Counters, High Ceilings, Natural Woodwork, Open Floorplan, Pantry, Primary Bathroom, Recessed Lighting, Storage
- Flooring: Carpet, Concrete, Hardwood, Tile
- Windows: Skylight(s)
- Basement: Full,Partially Finished,Storage Space,Walk-Out Access
- Attic: Finished
- Number of fireplaces: 1
- Fireplace features: Living Room
Interior area
- Total structure area: 1,584
- Total interior livable area: 1,584 sqft
Property
Parking
- Total spaces: 5
- Parking features: Driveway, Off Street
- Has garage: Yes
- Has uncovered spaces: Yes
Features
- Levels: Three Or More
- Patio & porch: Patio, Porch
- Exterior features: Lighting, Mailbox, Rain Gutters
- Has view: Yes
- View description: Mountain(s)
Lot
- Size: 0.43 Acres
- Dimensions: .43
- Features: Back Yard, Cleared, Front Yard, Landscaped, Level, Near Public Transit, Near School, Near Shops, Paved
- Residential vegetation: Partially Wooded
Details
- Parcel number: 1330896155170710820000
- Special conditions: None
Construction
Type & style
- Home type: SingleFamily
- Architectural style: Log
- Property subtype: Single Family Residence, Residential
Materials
- Frame
Condition
- Year built: 1987
Utilities & green energy
- Sewer: Septic Tank
- Water: Public
- Utilities for property: Cable Available, Electricity Connected, Sewer Connected, Trash Collection Private, Water Connected
Community & HOA
Community
- Security: Smoke Detector(s)
HOA
- Has HOA: No
Location
- Region: Beacon
Financial & listing details
- Price per square foot: $369/sqft
- Tax assessed value: $457,000
- Annual tax amount: $7,311
- Date on market: 5/26/2026
- Cumulative days on market: 245 days
- Listing agreement: Exclusive Right To Sell
- Electric utility on property: Yes
Estimated market value
Not available
Estimated sales range
Not available
Not available
Price history
| Date | Event | Price |
|---|---|---|
| 10/2/2026 | Pending sale | $585,000$369/sqft |
Source: BHHS broker feed #1004846 Report a problem | ||
| 10/1/2026 | Contingent | $585,000$369/sqft |
Source:  Berkshire Hathaway HomeServices New England Properties #1004846 Report a problem Berkshire Hathaway HomeServices New England Properties #1004846 Report a problem | ||
| 10/1/2026 | Pending sale | $585,000$369/sqft |
Source:  OneKey® MLS as distributed by MLS GRID #1004846 Report a problem OneKey® MLS as distributed by MLS GRID #1004846 Report a problem | ||
| 9/11/2026 | Listing removed | $585,000$369/sqft |
Source: BHHS broker feed #1004846 Report a problem | ||
| 8/26/2026 | Price change | $585,000-8.6%$369/sqft |
Source: OneKey® MLS as distributed by MLS GRID #1004846 Report a problem | ||
| 6/30/2026 | Price change | $640,000-7.9%$404/sqft |
Source: OneKey® MLS as distributed by MLS GRID #1004846 Report a problem | ||
| 5/27/2026 | Price change | $695,000-4.1%$439/sqft |
Source: OneKey® MLS as distributed by MLS GRID #1004846 Report a problem | ||
| 5/4/2026 | Price change | $725,000-6.5%$458/sqft |
Source: OneKey® MLS as distributed by MLS GRID #953980 Report a problem | ||
| 3/2/2026 | Price change | $775,000-6.1%$489/sqft |
Source: OneKey® MLS as distributed by MLS GRID #953980 Report a problem | ||
| 1/28/2026 | Listed for sale | $825,000$521/sqft |
Source: OneKey® MLS as distributed by MLS GRID #953980 Report a problem | ||
Public tax history
| Year | Property taxes | Tax assessment |
|---|---|---|
| 2025 | -- | $489,000 +7% |
| 2024 | -- | $457,000 +8% |
| 2023 | -- | $423,100 +10% |
| 2022 | -- | $384,600 +12.4% |
| 2021 | -- | $342,200 +8% |
| 2020 | -- | $316,800 |
| 2019 | -- | $316,800 +4% |
| 2018 | -- | $304,600 +4% |
| 2017 | $1,891 | $292,900 +10% |
| 2016 | -- | $266,200 |
| 2015 | -- | $266,200 |
| 2014 | -- | $266,200 -5.1% |
| 2012 | -- | $280,600 -1.5% |
| 2011 | -- | $285,000 |
| 2010 | -- | $285,000 |
| 2009 | -- | $285,000 |
| 2008 | -- | $285,000 -8.9% |
| 2007 | -- | $313,000 +103.6% |
| 2006 | -- | $153,700 |
| 2005 | -- | $153,700 |
| 2004 | -- | $153,700 |
| 2003 | -- | $153,700 |
| 2002 | -- | $153,700 |
| 2001 | -- | $153,700 |
| 2000 | -- | $153,700 |
Find assessor info on the county website
Monthly payment
Climate risks
Neighborhood: 12508
Nearby schools
Schools provided by the listing agent
- Elementary: Glenham
- Middle: Rombout Middle School
- High: Beacon
Source: OneKey® MLS as distributed by MLS GRID. This data may not be complete. We recommend contacting the local school district to confirm school assignments for this home.
Similar homes
- $799,0004 bd2 ba1.9k sqft2 Greenwood Drive, Beacon, NY 12508For Sale
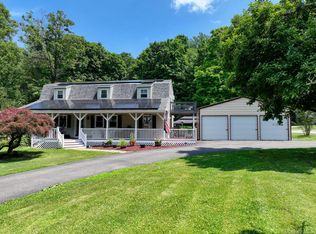
 MLS ID #1011415, Michele Marina, Listing by: Atlantica East Associates LLC. OneKey® MLS as distributed by MLS GRID
 - $520,0003 bd1 ba1k sqft76 Phillips Street, Beacon, NY 12508For Sale
 MLS ID #1031124, Michele Rios, Listing by: BHHS Hudson Valley Properties. OneKey® MLS as distributed by MLS GRID
 - $600,0004 bd3 ba2.2k sqft2 Presidential Way, Hopewell Junction, NY 12533For Sale
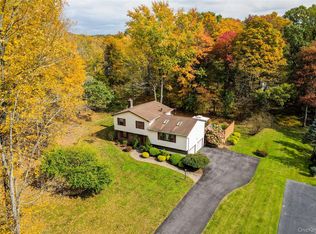 MLS ID #1060086, Nancy Martinelli, Listing by: Century 21 Alliance Rlty Group. OneKey® MLS as distributed by MLS GRID
 - $650,0003 bd3 ba1.8k sqft2381 Route 301, Carmel, NY 10512For Sale
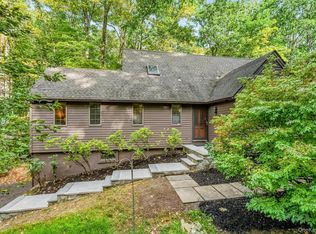 MLS ID #1048045, Anna Priskie, Listing by: Compass Greater NY, LLC. OneKey® MLS as distributed by MLS GRID
 - $479,0003 bd3 ba1.9k sqft90 Highland Avenue, Marlboro, NY 12542Active
 MLS ID #20266124, John Ruggieri, Listing by: BHHS Hudson Valley Properties. HVCRMLS
 - $595,0003 bd3 ba2k sqft432 Willow Tree Road, Milton, NY 12547For SaleMLS ID #1059601, Janet Shanley, Listing by: Weichert Realtors. OneKey® MLS as distributed by MLS GRID
- $570,0005 bd3 ba2.1k sqft7 Hujay Terrace, Wappingers Falls, NY 12590For SaleMLS ID #978978, Ramanjit Dhanoa, Listing by: eXp Realty. OneKey® MLS as distributed by MLS GRID
- $580,0003 bd2 ba1.5k sqft72 Seifert Lane, Putnam Valley, NY 10579For SaleMLS ID #1009237, Fatima B. Candiotti, Listing by: Houlihan Lawrence Inc.. OneKey® MLS as distributed by MLS GRID
- $589,9003 bd2 ba1.9k sqft25 Hill Street, Mahopac, NY 10541For SaleMLS ID #1061470, Gary Margolis, Listing by: Coldwell Banker Realty. OneKey® MLS as distributed by MLS GRID
- $525,0003 bd2 ba1.6k sqft43 Leslie Road, Newburgh, NY 12550For SaleMLS ID #1049028, Elaine Thomas, Listing by: Century 21 Alliance Rlty Group. OneKey® MLS as distributed by MLS GRID
- $625,0006 bd3 ba1.6k sqft11 Cross Creek Road, Cold Spring, NY 10516For SaleMLS ID #941328, Andy Khan, Listing by: Silverside Realty LLC. OneKey® MLS as distributed by MLS GRID
- $549,0003 bd3 ba1.8k sqft37 Brothers Road, Wappingers Falls, NY 12590For SaleMLS ID #1050045, Michael B. Lund, Listing by: Corcoran Country Living. OneKey® MLS as distributed by MLS GRID
- $425,0003 bd2 ba1.5k sqft10 Michelle Drive, Newburgh, NY 12550For SaleMLS ID #1061789, Betsy Estrella-Mejia, Listing by: eXp Realty. OneKey® MLS as distributed by MLS GRID
- $525,0004 bd2 ba1.7k sqft17 Chestnut Lane, Milton, NY 12547For SaleMLS ID #1049036, Tremaine Selby, Listing by: Weichert Realtors. OneKey® MLS as distributed by MLS GRID
- $639,0003 bd3 ba1.3k sqft334 Plattekill Road, Marlboro, NY 12542For SaleMLS ID #1044987, John DeMarco, Listing by: Century 21 Alliance Rlty Group. OneKey® MLS as distributed by MLS GRID
- $659,9003 bd3 ba2.2k sqft24 Robyn Drive, Marlboro, NY 12542For SaleMLS ID #1025295, Bonnie Christman, Listing by: BHHS Hudson Valley Properties. OneKey® MLS as distributed by MLS GRID
- $560,0003 bd2 ba1.8k sqft26 Maple Drive, Mahopac, NY 10541For SaleMLS ID #1013693, Anthony Ruperto, Listing by: Ally Realty. OneKey® MLS as distributed by MLS GRID
- $554,9994 bd3 ba2.3k sqft99 Milton Turnpike, Milton, NY 12547For SaleMLS ID #1048911, Craig Ross Jr., Listing by: Century 21 Hudson Valley Rlty.. OneKey® MLS as distributed by MLS GRID
- $539,9004 bd2 ba2.2k sqft2 Iris Road, Cornwall, NY 12518For SaleMLS ID #1057434, Jennifer Gold, Listing by: RE/MAX Benchmark Realty Group. OneKey® MLS as distributed by MLS GRID
- $532,0003 bd2 ba1.9k sqft21 Blueberry Lane, Stormville, NY 12582For SaleMLS ID #1037821, Blake Michaud, Listing by: BHHS Hudson Valley Properties. OneKey® MLS as distributed by MLS GRID
