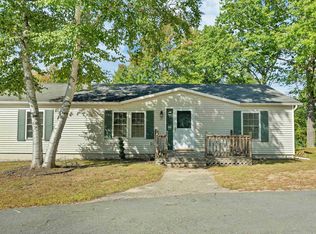
Welcome Home to 21 Osprey Road! Enjoy the comfort, convenience, and relaxed lifestyle of a private 55+ community in beautiful Alton, NH. This spacious 3-bedroom, 2-bath home offers easy living with thoughtful features, generous outdoor space, and several recent improvements. The primary suite includes its own en-suite full bath, and all three bedrooms feature walk-in closets, providing exceptional storage and plenty of room to keep everything organized. The additional bedrooms offer flexibility for guests, an office, hobbies, or whatever suits your lifestyle. Set on a large corner lot, the property offers an abundance of outdoor space and a desirable sense of privacy. One of the highlights is the newer, oversized mahogany deck, complete with a convenient ramp for easy access. Whether you're enjoying your morning coffee, entertaining friends and family, or simply relaxing outdoors, this beautiful deck provides the perfect extension of your living space. Storage is a standout feature here, with a one-car garage plus a newer, large lofted shed offering plenty of room for tools, gardening equipment, seasonal items, and recreational gear. A brand-new updated oil tank is another valuable recent improvement. Location is another major advantage. Tucked just off Route 28 near the traffic circle, you'll have convenient access to area shopping, restaurants, services, and all the recreation and attractions the Lakes Region has to offer. If you're looking for a comfortable home in a welcoming 55+ community, with an oversized lot, walk-in closets in every bedroom, excellent storage, beautiful outdoor living space, and a convenient Alton location, 21 Osprey Road is ready to welcome you home. Quick close possible. Agent related to seller.
Active
Listed by: Nicole Porro • Nicole Porro
Price cut: $16K (9/28)
$232,000
21 Osprey Road, Alton, NH 03809
3beds
1,509sqft
Manufactured Home
Built in 2003
-- sqft lot
$228,500 Zestimate®
$154/sqft
$-- HOA
What's special
One-car garageNewer large lofted shedLarge corner lotDesirable sense of privacyBeautiful outdoor living spaceAbundance of outdoor spaceNewer oversized mahogany deck
- 28 days
- 956
- 44
Zillow last checked:
Listing updated:
Listed by:
Nicole Porro,
Nicole Porro Cell:603-724-7423
Source: PrimeMLS,MLS#: 5109208
Facts & features
Interior
Bedrooms & bathrooms
- Bedrooms: 3
- Bathrooms: 2
- Full bathrooms: 1
- 3/4 bathrooms: 1
Heating
- Forced Air
Cooling
- Central Air
Appliances
- Included: Gas Cooktop, Dishwasher, Dryer, Refrigerator, Washer
Features
- Has basement: No
Interior area
- Total structure area: 1,509
- Total interior livable area: 1,509 sqft
- Finished area above ground: 1,509
- Finished area below ground: 0
Property
Parking
- Total spaces: 1
- Parking features: Paved
- Garage spaces: 1
Accessibility
- Accessibility features: Bathroom w/Step-in Shower, No Stairs, No Stairs from Parking, One-Level Home, Paved Parking, Handicap Modified
Features
- Levels: One
- Stories: 1
- Exterior features: Deck
Lot
- Features: Corner Lot, Country Setting
Details
- Additional structures: Outbuilding
- Parcel number: ALTNM6B1L43
- Zoning description: RU-RUR
- Special conditions: Standard
Construction
Type & style
- Home type: MobileManufactured
- Property subtype: Manufactured Home
Materials
- Vinyl Siding
- Foundation: Skirted, Concrete Slab
- Roof: Shingle
Condition
- New construction: No
- Year built: 2003
Utilities & green energy
- Electric: 200+ Amp Service
- Sewer: Community
- Utilities for property: Underground Utilities
Community & HOA
Community
- Subdivision: Eagles Rest
HOA
- Amenities included: Common Acreage, Snow Removal, Trash Removal
- Additional fee info: Fee: $815
Location
- Region: Alton
Financial & listing details
- Price per square foot: $154/sqft
- Tax assessed value: $126,100
- Annual tax amount: $1,637
- Date on market: 9/10/2026
- Road surface type: Paved
Estimated market value
$228,500
$217,000 - $240,000
Not available
Price history
| Date | Event | Price |
|---|---|---|
| 9/28/2026 | Price change | $232,000-6.5%$154/sqft |
Source:  PrimeMLS #5109208 Report a problem PrimeMLS #5109208 Report a problem | ||
| 9/10/2026 | Listed for sale | $248,000+125.5%$164/sqft |
Source: PrimeMLS #5109208 Report a problem | ||
| 8/17/2018 | Sold | $110,000$73/sqft |
Source: Public Record Report a problem | ||
Public tax history
| Year | Property taxes | Tax assessment |
|---|---|---|
| 2024 | $1,637 -1.5% | $126,100 |
| 2023 | $1,662 +15.9% | $126,100 |
| 2022 | $1,434 +9.5% | $126,100 +34.4% |
| 2021 | $1,309 | $93,800 |
| 2020 | $1,309 | $93,800 |
| 2019 | $1,309 -5.7% | $93,800 -8.9% |
| 2018 | $1,388 | $103,000 +3.8% |
| 2017 | $1,388 +55.6% | $99,200 +0.8% |
| 2016 | $892 | $98,400 +3.6% |
| 2015 | $892 -28.5% | $95,000 +5.6% |
| 2014 | $1,247 +10% | $90,000 +6.6% |
| 2013 | $1,134 -1.8% | $84,400 |
| 2012 | $1,155 +0.8% | $84,400 -3.8% |
| 2011 | $1,146 +2% | $87,700 -7.7% |
| 2009 | $1,124 -15% | $95,000 -18.8% |
| 2008 | $1,322 +0.9% | $117,000 -5.6% |
| 2007 | $1,310 | $123,900 |
Find assessor info on the county website
Monthly payment
Climate risks
Neighborhood: 03809
Nearby schools
Schools provided by the listing agent
- District: Alton School District SAU #72
Source: PrimeMLS. This data may not be complete. We recommend contacting the local school district to confirm school assignments for this home.
Similar homes
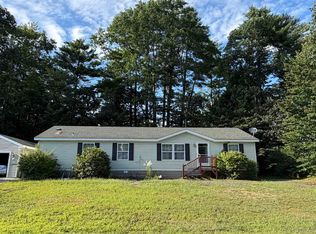
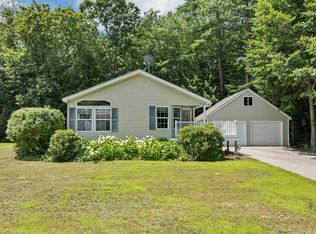
- $210,0002 bd2 ba1.1k sqft61 Eagles Way, Alton, NH 03809Active
 MLS ID #5102192, Jennifer Azzara. PrimeMLS
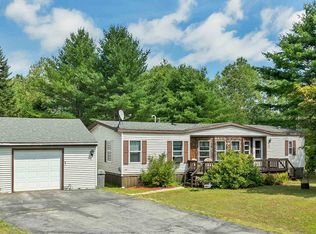
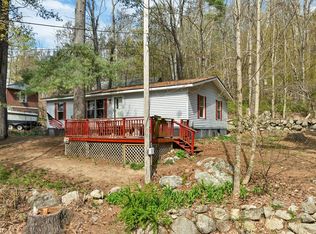
 - $199,0003 bd2 ba960 sqft11 Lancer Lane, Alton, NH 03809Active
 MLS ID #5087793, Julie Moore. PrimeMLS
 - $329,5003 bd1 ba924 sqft1184 NH Route 11, Farmington, NH 03835Active
 MLS ID #5113058, Roland Bousquet. PrimeMLS
 - $229,0003 bd2 ba1.1k sqft20 Coventry Court, Laconia, NH 03246Active
 MLS ID #5110007, Shelly Brewer. PrimeMLS
 - $289,0002 bd2 ba1.1k sqft100 Lower Middle Road, Lebanon, ME 04027Active
 MLS ID #1683163, Keller Williams Coastal and Lakes & Mountains Realty. Maine Listings
