Skip main navigation
Sold
  • Price Unknown

    21 Pecan Grove Ct, Covington, LA 70433

    3beds
    1,528sqft
    Single Family Residence
    Built in 2011
    0.28 Acres Lot
    $287,100 Zestimate®
    $--/sqft
    $1,965 Estimated rent

    Home value

    $287,100

    $273,000 - $301,000

    $1,965/mo

    Zestimate® history
    Loading
    Loading...

    Owner options

    List your home for rent

    $1,965/mo

    Rent Zestimate®

    Find your next renter with Zillow Rental Manager. Plus, with online applications, you can quickly screen prospective tenants – for free.

    Learn more

    $1,965/mo

    Rent Zestimate®

    Refinance and save

    Refinancing to a lower rate could help reduce your monthly payments and save thousands over the life of the loan.

    See today's rates

    Explore your selling options

    Work with a Zillow partner agent

    Leverage their expertise and Zillow's premium Showcase listings to get your home seen by more buyers.

    Get started

    List with your own agent

    Get your home in front of millions of buyers by listing it on Zillow.

    Learn how to do it

    Sell it yourself

    Take full control of how buyers see your home on Zillow by listing For Sale by Owner (FSBO).

    List your home

    What's special

    Professional landscapingOpen-concept floor planStainless steel appliancesQuiet cul-de-sac lotFreshly painted interior wallsPrivate primary suiteEn suite bath
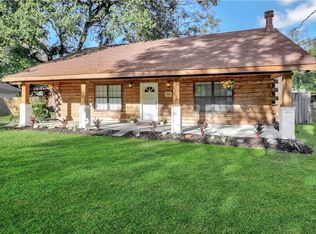
    Welcome home to this beautifully maintained 3-bedroom, 2-bath residence offering 1,528 square feet of comfortable living space, ideally situated on a quiet cul-de-sac lot in a charming one-street subdivision just minutes from downtown Covington. Designed with both style and functionality in mind, the open-concept floor plan features a living room with scored concrete flooring, a tray ceiling, crown molding, recessed lighting, and seamless flow into the breakfast area and kitchen—perfect for everyday living and entertaining. The kitchen has granite countertops, a convenient eat-at breakfast bar, stainless steel appliances, a gas range/oven, and scored concrete flooring. An adjacent breakfast room provides a cozy space for casual dining. The private primary suite offers carpeting, a ceiling fan, closet space, and an en suite bath. Two additional bedrooms are comfortably sized, carpeted, and share a full bathroom. This home has been thoughtfully enhanced by the current owner with numerous upgrades, including freshly painted interior walls, additional crown molding, a French drain in the backyard, a covered patio and deck for outdoor enjoyment, a generator back-feed connection, professional landscaping, and a storage building that adds valuable extra space. Enjoy the peace and privacy of cul-de-sac living while remaining conveniently close to shopping, dining, entertainment, and all that downtown Covington has to offer. Make an appointment now for your own private showing. Photos are edited by a professional photo editor for marketing purposes. Some photos may have Ai Generated Furniture in the homes for visualization purposes.

    Zillow last checked:

    Listing updated:

    Listed by:

    Darren James,

    LPT Realty, LLC

    Bought with:

    Tammy M Whitehead, 000002564

    Compass Mandeville

    Source: ROAM MLS,MLS#: 2026010772MLS Logo

    Facts & features

    Interior

    Bedrooms & bathrooms
    • Bedrooms: 3
    • Bathrooms: 2
    • Full bathrooms: 2
    Primary bedroom
    • Level: First
    • Area: 285.48 Square Feet
    • Dimensions: 18.3x15.6
    Bedroom
    • Level: First
    • Area: 171.6 Square Feet
    • Dimensions: 15.6x11.0
    Bedroom
    • Level: First
    • Area: 135.66 Square Feet
    • Dimensions: 11.9x11.4
    Primary bathroom
    • Level: First
    • Area: 108.18 Square Feet
    • Dimensions: 10.11x10.7
    Bathroom
    • Level: First
    • Area: 41.45 Square Feet
    • Dimensions: 10.11x4.10
    Other
    • Level: First
    • Area: 273 Square Feet
    • Dimensions: 19.5x14.0
    Dining room
    • Level: First
    • Area: 121.98 Square Feet
    • Dimensions: 11.4x10.7
    Kitchen
    • Level: First
    • Area: 147.4 Square Feet
    • Dimensions: 13.4x11.0
    Laundry
    • Level: First
    • Area: 58.32 Square Feet
    • Dimensions: 8.10x7.2
    Living room
    • Level: First
    • Area: 265.93 Square Feet
    • Dimensions: 20.3x13.10
    Patio
    • Level: First
    • Area: 327 Square Feet
    • Dimensions: 30.0x10.9
    Porch
    • Level: First
    • Area: 58.3 Square Feet
    • Dimensions: 10.6x5.5
    Heating
    • Central
    Cooling
    • Central Air, Ceiling Fan(s)
    Appliances
    • Included: Disposal, Dishwasher, Gas Cooktop, Microwave, Stainless Steel Appliance(s), Range, Gas Stove Connection
    • Laundry: Electric Dryer Hookup, Washer Hookup, Inside
    Features
    • Breakfast Bar, Dual Closets, Pantry, Tray Ceiling(s), Crown Molding, Shower/Tub Combo, En Suite
    • Flooring: Concrete
    Interior area
    • Total structure area: 2,186
    • Total interior livable area: 1,528 sqft

    Property

    Parking
    • Total spaces: 1
    • Parking features: Attached Carport, Concrete, Covered
    • Has carport: Yes
    Features
    • Levels: One
    • Stories: 1
    • Exterior features: Lighting, Rain Gutters
    Lot
    • Size: 0.28 Acres
    • Dimensions: 43 x 78.21 x 174.34 x 50.72 x 114.53
    • Features: Cul-De-Sac, Irregular Lot, Landscaped, Level
    Details
    • Parcel number: 21950
    • Zoning: Res Single Family Zone

    Construction

    Type & style
    • Home type: SingleFamily
    • Architectural style: Traditional
    • Property subtype: Single Family Residence
    Materials
    • Frame, Vinyl Siding
    • Foundation: Slab
    • Roof: Shingle
    Condition
    • Year built: 2011

    Utilities & green energy

    • Sewer: Public Sewer
    • Water: Public
    • Utilities for property: Cable Available

    Community & HOA

    Community
    • Security: Smoke Detector(s)
    • Subdivision: Other
    HOA
    • Has HOA: No
    Location
    • Region: Covington

    Financial & listing details

    • Tax assessed value: $219,634
    • Annual tax amount: $1,668
    • Date on market: 6/11/2026
    • Listing terms: Cash,Conventional,FHA,USDA Loan,VA Loan

    Price history

    DateEventPrice
    11/6/2026Sold--
    Source: ROAM MLS #2026010772 Report a problem
    10/10/2026Pending sale$294,900$193/sqft
    Source: ROAM MLS #2026010772 Report a problem
    8/12/2026Price change$294,900-1.7%$193/sqft
    Source: ROAM MLS #2026010772 Report a problem
    6/11/2026Listed for sale$299,900$196/sqft
    Source: ROAM MLS #2026010772 Report a problem
    10/29/2012Sold--
    Source: ROAM MLS #875296 Report a problem

    Public tax history

    YearProperty taxesTax assessment
    2025$1,668 -3.7%$21,963
    2024$1,732 +15.4%$21,963 +16.1%
    2023$1,502 $18,918
    2022$1,502 +34%$18,918
    2021$1,121 -0.3%$18,918
    2020$1,125 +6.9%$18,918 +6.4%
    2019$1,052 -0.1%$17,776
    2018$1,054 -52.5%$17,776
    2017$2,218 +53.2%$17,776
    2016$1,447 $17,776 +4.5%
    2015$1,447 +4.5%$17,010
    2014$1,385 +0.7%$17,010
    2013$1,375 +258.4%$17,010 +471.8%
    2011$384 -0.2%$2,975
    2010$384 $2,975
    Find assessor info on the county website

    Neighborhood: 70433

    Nearby schools

    GreatSchools rating
    Get a cash offer in 3 minutes
    Find out how much your home could sell for in as little as 3 minutes with a no-obligation cash offer.
    Estimated market value

    $287,100

    Get a cash offer in 3 minutes
    Find out how much your home could sell for in as little as 3 minutes with a no-obligation cash offer.
    Estimated market value

    $287,100