Set on a .98-acre, tree-shaded lot, this well-built and architecturally significant home was designed by Ted Maffitt and constructed in 1952 by Wayne E. Carter, a former railroad engineer and master cabinet maker. Carter’s craftsmanship is evident throughout, with exquisite wood detailing that includes a gracious staircase, richly paneled living room, custom library bookcases, fine wood floors, and solid wood doors—many crafted from rare materials originally designated for luxury Pullman rail cars that he had collected over the years. The warmth and character of the woodwork create an inviting and timeless atmosphere rarely found in homes of this era. The library, a true showpiece, opens to an elevated terrace through beautiful French doors and offers serene views of the expansive, private backyard shaded by mature trees. The main level features a spacious primary suite and a guest bedroom, with two guest bedrooms and shared bath situated upstairs. A circular drive leads to the rear-entry two-car garage, which provides access to the lower level. The basement includes generous storage, exercise area, & workshop area, plus utility room, adding both functionality and versatility to this exceptional property. Take a look at this exceptional reasonably priced property!
For sale
$269,500
21 Rambling Rd, Palestine, TX 75801
4beds
2,464sqft
Single Family Residence
Built in 1952
0.98 Acres Lot
$-- Zestimate®
$109/sqft
$-- HOA
What's special
Elevated terraceCustom library bookcasesFine wood floorsLibrary a true showpieceBeautiful french doorsGracious staircaseSolid wood doors
- 190 days
- 136
- 17
Zillow last checked:
Listing updated:
Listed by:
Dana Staples 903-724-2477,
Staples Sotheby's Internationa
Source: GTARMLS,MLS#: 26004800
Facts & features
Interior
Bedrooms & bathrooms
- Bedrooms: 4
- Bathrooms: 3
- Full bathrooms: 3
Bathroom
- Features: Shower Only, Shower/Tub, Bar, See Remarks
Heating
- Central/Electric
Cooling
- Central Electric
Appliances
- Included: Electric Range, Dishwasher, Disposal, Microwave, Refrigerator
Features
- Paneling, Ceiling Fan, Kitchen Island
- Flooring: Wood, Tile
- Windows: Plantation Shutters
- Fireplace features: Other
Interior area
- Total structure area: 2,464
- Total interior livable area: 2,464 sqft
Property
Parking
- Total spaces: 2
- Parking features: Garage, Garage Door Opener, See Remarks, Concrete
- Garage spaces: 2
Features
- Levels: Three Or More,Basement,Other/See Remarks
- Stories: 3
- Patio & porch: Porch
- Exterior features: Irrigation System, Balcony, Rain Gutters
- Pool features: None
- Fencing: Chain Link
Lot
- Size: 0.98 Acres
- Dimensions: 150' x 288' x 150' x 289'
- Features: Wooded, Corner Lot, Rectangular Lot
Details
- Parcel number: 30758
Construction
Type & style
- Home type: SingleFamily
- Architectural style: Traditional
- Property subtype: Single Family Residence
Materials
- Brick
- Foundation: Basement, Combination
- Roof: Composition
Condition
- Pre-owned
- Year built: 1952
Utilities & green energy
- Sewer: Public Sewer
- Water: Public
- Utilities for property: Overhead Utilities, Standard Electric
Community & HOA
Community
- Features: Curbs
- Subdivision: Highland
HOA
- Has HOA: No
Location
- Region: Palestine
Financial & listing details
- Price per square foot: $109/sqft
- Tax assessed value: $252,167
- Annual tax amount: $1,886
- Date on market: 4/6/2026
- Listing terms: Conventional,FHA,VA Loan,Cash
- Road surface type: Paved
Estimated market value
Not available
Estimated sales range
Not available
$2,714/mo
Price history
| Date | Event | Price |
|---|---|---|
| 10/6/2026 | Listed for sale | $269,500$109/sqft |
Source:  GTARMLS #26004800 Report a problem GTARMLS #26004800 Report a problem | ||
| 8/31/2026 | Pending sale | $269,500$109/sqft |
Source: GTARMLS #26004800 Report a problem | ||
| 8/28/2026 | Listed for sale | $269,500$109/sqft |
Source: GTARMLS #26004800 Report a problem | ||
| 8/14/2026 | Pending sale | $269,500$109/sqft |
Source: GTARMLS #26004800 Report a problem | ||
| 6/11/2026 | Price change | $269,500-5.4%$109/sqft |
Source: GTARMLS #26004800 Report a problem | ||
| 4/6/2026 | Listed for sale | $285,000-0.9%$116/sqft |
Source: GTARMLS #26004800 Report a problem | ||
| 3/23/2026 | Listing removed | $287,500$117/sqft |
Source: Palestine AOR #101566 Report a problem | ||
| 3/22/2026 | Price change | $287,500-0.2%$117/sqft |
Source: Palestine AOR #101566 Report a problem | ||
| 3/16/2026 | Price change | $288,000-0.7%$117/sqft |
Source: Palestine AOR #101566 Report a problem | ||
| 3/12/2026 | Listed for sale | $290,000$118/sqft |
Source: Palestine AOR #101566 Report a problem | ||
| 3/1/2026 | Pending sale | $290,000$118/sqft |
Source: Palestine AOR #101566 Report a problem | ||
| 2/15/2026 | Price change | $290,000-0.9%$118/sqft |
Source: Palestine AOR #101566 Report a problem | ||
| 2/7/2026 | Price change | $292,500-0.2%$119/sqft |
Source: Palestine AOR #101566 Report a problem | ||
| 1/29/2026 | Price change | $293,000-0.2%$119/sqft |
Source: Palestine AOR #101566 Report a problem | ||
| 1/24/2026 | Price change | $293,500-0.2%$119/sqft |
Source: Palestine AOR #101566 Report a problem | ||
| 1/17/2026 | Price change | $294,000-0.2%$119/sqft |
Source: Palestine AOR #101566 Report a problem | ||
| 1/12/2026 | Price change | $294,500-0.2%$120/sqft |
Source: Palestine AOR #101566 Report a problem | ||
| 1/8/2026 | Price change | $295,000-0.5%$120/sqft |
Source: Palestine AOR #101566 Report a problem | ||
| 1/6/2026 | Price change | $296,500-0.2%$120/sqft |
Source: Palestine AOR #101566 Report a problem | ||
| 12/30/2025 | Price change | $297,000-0.2%$121/sqft |
Source: Palestine AOR #101566 Report a problem | ||
| 12/11/2025 | Price change | $297,500-0.2%$121/sqft |
Source: Palestine AOR #101566 Report a problem | ||
| 11/21/2025 | Listed for sale | $298,000$121/sqft |
Source: Palestine AOR #101566 Report a problem | ||
| 11/5/2025 | Pending sale | $298,000$121/sqft |
Source: Palestine AOR #101566 Report a problem | ||
| 10/22/2025 | Price change | $298,000-0.2%$121/sqft |
Source: Palestine AOR #101566 Report a problem | ||
| 10/16/2025 | Listed for sale | $298,500$121/sqft |
Source: Palestine AOR #101566 Report a problem | ||
Public tax history
| Year | Property taxes | Tax assessment |
|---|---|---|
| 2025 | $1,182 | $188,337 +10% |
| 2024 | $1,182 +0.1% | $171,215 -21.9% |
| 2023 | $1,181 -36.7% | $219,257 +29.7% |
| 2022 | $1,865 0% | $168,992 +30.8% |
| 2021 | $1,865 | $129,174 +10.5% |
| 2020 | -- | $116,942 |
| 2018 | $1,822 | $116,942 |
| 2017 | -- | $116,942 |
| 2016 | -- | $116,942 |
| 2015 | -- | $116,942 |
| 2014 | -- | $116,942 +0.6% |
| 2013 | -- | $116,201 |
| 2012 | -- | $116,201 |
| 2011 | -- | $116,201 |
| 2010 | -- | $116,201 +4% |
| 2009 | -- | $111,692 0% |
| 2008 | -- | $111,700 +23.3% |
| 2007 | -- | $90,590 |
Find assessor info on the county website
Monthly payment
Est. payment
Payment breakdown
Explore the cost of this home by adjusting the details. Changes won't be saved.Climate risks
Neighborhood: 75801
Nearby schools
Schools provided by the listing agent
- Elementary: Palestine
- Middle: Palestine
- High: Palestine
Source: GTARMLS. This data may not be complete. We recommend contacting the local school district to confirm school assignments for this home.
Similar homes
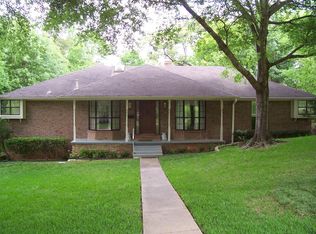
- $274,5003 bd2 ba2.3k sqft22 Sunset Rd, Palestine, TX 75801For Sale
 MLS ID #103715, Jim Kettler Gri. Palestine AOR
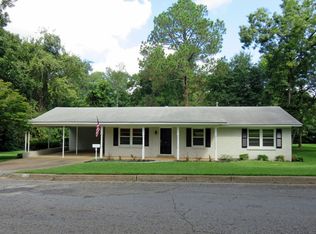
 - $279,9003 bd2 ba1.8k sqft1112 Swanson Dr, Palestine, TX 75801For Sale
 MLS ID #10867730, Christie Scroggins, Landmark Realty. HAR
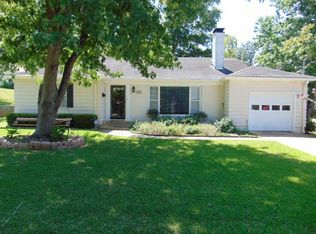
 - $255,0003 bd2 ba1.9k sqft805 E Neches St, Palestine, TX 75801For Sale
 MLS ID #103297, Melinda Chambers. Palestine AOR
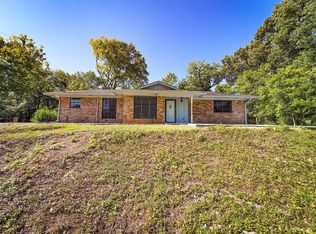
 - $305,0003 bd2 ba2.3k sqft207 Lakeshore Dr, Palestine, TX 75801For Sale
 MLS ID #26006713, Maricela Rangel, Landmark Realty. GTARMLS
