Welcome home to this beautifully maintained 3 bedroom, 2 bathroom home situated on a spacious corner lot in the highly sought after Armuchee School District! From the inviting front porch to the fully fenced backyard, this move in ready home offers the perfect blend of comfort, style, and functionality. Inside, you'll find soaring vaulted ceilings, abundant natural light, luxury vinyl plank flooring throughout the main living areas, and an open floor plan designed for everyday living and entertaining. The spacious living room features a cozy fireplace with custom built in shelving and flows seamlessly into the dining area and kitchen, complete with ample cabinet space, generous countertops, and a breakfast bar. The split bedroom floor plan offers privacy, with a spacious primary suite featuring a walk in closet, double vanity, soaking tub, and separate shower. Two additional bedrooms and a full bath provide plenty of space for family, guests, or a home office. Step outside and discover an outdoor space designed for both relaxation and entertaining, featuring a covered pergola, spacious patio, fully fenced backyard, and a detached storage building, creating the perfect extension of the home's living space. Conveniently located just minutes from shopping, dining, and downtown Rome, this home truly checks all the boxes. Don't miss your opportunity to own this exceptional home in one of Rome's most desirable school districts!
Pending
$262,000
21 Redfern Trl NE, Rome, GA 30165
3beds
1,357sqft
Single Family Residence
Built in 2002
0.35 Acres Lot
$260,000 Zestimate®
$193/sqft
$-- HOA
What's special
- 57 days |
- 161 |
- 4 |
Zillow last checked:
Listing updated:
Listed by:
Chelsea Dotson 706-936-7006,
Maximum One Community Realtors
Source: GAMLS,MLS#: 10795352
Facts & features
Interior
Bedrooms & bathrooms
- Bedrooms: 3
- Bathrooms: 2
- Full bathrooms: 2
- Main level bathrooms: 2
- Main level bedrooms: 3
Rooms
- Room types: Other
Dining room
- Features: Dining Rm/Living Rm Combo
Kitchen
- Features: Breakfast Bar
Heating
- Central, Electric
Cooling
- Ceiling Fan(s), Central Air
Appliances
- Included: Dishwasher, Oven/Range (Combo), Refrigerator
- Laundry: In Hall
Features
- Bookcases, High Ceilings, Separate Shower, Soaking Tub, Vaulted Ceiling(s), Walk-In Closet(s)
- Flooring: Laminate
- Basement: None
- Number of fireplaces: 1
- Fireplace features: Living Room
Interior area
- Total structure area: 1,357
- Total interior livable area: 1,357 sqft
- Finished area above ground: 1,357
- Finished area below ground: 0
Property
Parking
- Parking features: Garage, Storage
- Has garage: Yes
Features
- Levels: One
- Stories: 1
- Fencing: Back Yard
Lot
- Size: 0.35 Acres
- Features: Corner Lot, Level
Details
- Additional structures: Outbuilding
- Parcel number: J11Y 112
Construction
Type & style
- Home type: SingleFamily
- Architectural style: Traditional
- Property subtype: Single Family Residence
Materials
- Other
- Foundation: Slab
- Roof: Composition
Condition
- Resale
- New construction: No
- Year built: 2002
Utilities & green energy
- Sewer: Public Sewer
- Water: Public
- Utilities for property: Natural Gas Available
Community & HOA
Community
- Features: None
- Security: Security System
- Subdivision: Wood Glen - Phs I
HOA
- Has HOA: No
- Services included: None
Location
- Region: Rome
Financial & listing details
- Price per square foot: $193/sqft
- Tax assessed value: $276,977
- Annual tax amount: $3,173
- Date on market: 6/29/2026
- Cumulative days on market: 57 days
- Listing agreement: Exclusive Right To Sell
- Listing terms: Conventional,FHA,VA Loan
Estimated market value
$260,000
$247,000 - $273,000
$1,682/mo
Price history
| Date | Event | Price |
|---|---|---|
| 7/27/2026 | Pending sale | $262,000$193/sqft |
Source:  GAMLS #10795352 Report a problem GAMLS #10795352 Report a problem | ||
| 6/29/2026 | Listed for sale | $262,000+3.1%$193/sqft |
Source: GAMLS #10795352 Report a problem | ||
| 6/25/2026 | Listing removed | -- |
Source: Owner Report a problem | ||
| 6/20/2026 | Listed for sale | $254,000$187/sqft |
Source: Owner Report a problem | ||
| 6/17/2026 | Pending sale | $254,000$187/sqft |
Source: Owner Report a problem | ||
| 5/8/2026 | Listed for sale | $254,000+4.1%$187/sqft |
Source: Owner Report a problem | ||
| 5/6/2024 | Sold | $244,000+90.6%$180/sqft |
Source: Public Record Report a problem | ||
| 2/12/2021 | Listing removed | -- |
Source: Owner Report a problem | ||
| 3/8/2017 | Sold | $128,000-5.2%$94/sqft |
Source: Public Record Report a problem | ||
| 1/2/2017 | Listed for sale | $135,000+22.2%$99/sqft |
Source: Owner Report a problem | ||
| 5/8/2008 | Sold | $110,500$81/sqft |
Source: Public Record Report a problem | ||
Public tax history
| Year | Property taxes | Tax assessment |
|---|---|---|
| 2025 | $3,247 +89.7% | $110,791 +6.4% |
| 2024 | $1,711 +13.8% | $104,166 +13.5% |
| 2023 | $1,503 -25.2% | $91,748 +15.9% |
| 2022 | $2,009 +16.5% | $79,148 +27.1% |
| 2021 | $1,723 +4.2% | $62,295 +7.5% |
| 2020 | $1,653 +6% | $57,974 +6.2% |
| 2019 | $1,560 +5.1% | $54,589 +8.2% |
| 2018 | $1,485 | $50,459 +9.5% |
| 2017 | $1,485 +9.5% | $46,084 +4.8% |
| 2016 | $1,356 +5.6% | $43,969 |
| 2015 | $1,283 | $43,969 |
| 2014 | $1,283 | $43,969 |
| 2013 | -- | -- |
| 2012 | -- | -- |
| 2011 | -- | -- |
| 2010 | -- | -- |
| 2009 | -- | -- |
| 2008 | -- | -- |
| 2007 | -- | -- |
| 2006 | -- | -- |
| 2005 | -- | -- |
| 2003 | -- | -- |
Find assessor info on the county website
Monthly payment
Est. payment
Payment breakdown
Explore the cost of this home by adjusting the details. Changes won't be saved.Climate risks
Neighborhood: 30165
Nearby schools
GreatSchools rating
- NAGlenwood Primary SchoolGrades: PK-2Distance: 0.3 mi
- 8/10Armuchee High SchoolGrades: 6-12Distance: 1.9 mi
- NAArmuchee Elementary SchoolGrades: PK-2Distance: 3.4 mi
Schools provided by the listing agent
- Elementary: Armuchee
- Middle: Armuchee
- High: Armuchee
Source: GAMLS. This data may not be complete. We recommend contacting the local school district to confirm school assignments for this home.
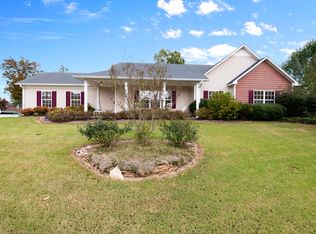
- $246,7003 bd2 ba1.2k sqft19 Redfern Trl NE, Rome, GA 30165Off Market
- $257,8003 bd2 ba1.4k sqft18 Redfern Trl NE, Rome, GA 30165Off Market
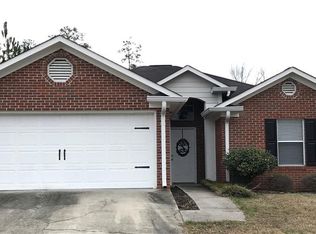
- $242,4003 bd2 ba1.2k sqft31 Trillium Trl NE, Rome, GA 30165Off Market
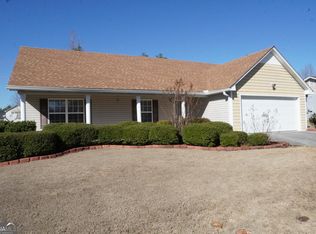
- $245,0003 bd2 ba1.5k sqft24 Trillium Trl NE, Rome, GA 30165Sold
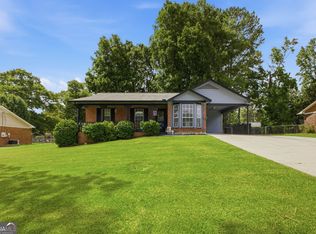
- $250,0003 bd2 ba1.1k sqft17 Redfern Trl NE, Rome, GA 30165Sold
- $259,700-- bd2 ba1.4k sqft26 Trillium Trl NE, Rome, GA 30165Off Market
- $274,300-- bd2 ba1.6k sqft33 Trillium Trl NE, Rome, GA 30165Off Market
- $263,900-- bd2 ba1.5k sqft28 Trillium Trl NE, Rome, GA 30165Off Market
A local agent can set up tours, give advice and negotiate with sellers.
A local lender can help you make sure your offer is ready when you are.
Similar homes
- $250,0003 bd2 ba1.2k sqft19 Frances Dr NW, Rome, GA 30165Active
 MLS ID #10793558, Tammy M Casey, Elite Group Georgia. GAMLS
 - $289,0004 bd2 ba1.8k sqft224 Hennon Dr NW #D, Rome, GA 30165Active
 MLS ID #10794146, Brianna Hightower, eXp Realty. GAMLS
 - $255,0003 bd2 ba1.3k sqft318 Greenwood Ave NW, Rome, GA 30165Active
 MLS ID #10795156, Brenda Elizabeth Lopez Alamia, Key To Your Home Realty. GAMLS
 - $274,0003 bd2 ba1.3k sqft525 Elliott Dr NW, Rome, GA 30165Active
 MLS ID #10792729, Valerie B Stepp, Elite Group Georgia. GAMLS
 - $239,0002 bd2 ba1.2k sqft14 Don Dr NE, Rome, GA 30165ActiveMLS ID #10809294, M.J. Chisholm, Hardy Realty & Development Company. GAMLS
- $375,0003 bd2 ba1.8k sqft11 Rambling Oaks Dr NE, Rome, GA 30165ActiveMLS ID #10832231, Belle Jennings Templeton, WestBravo Corporation Realty. GAMLS
- $239,9003 bd2 ba1.5k sqft1 Westlyn Dr SW, Rome, GA 30165ActiveMLS ID #10827163, Trinie Davis, Keller Williams Northwest. GAMLS
- $250,0004 bd2 ba1.4k sqft19 Lindsey Dr NW, Rome, GA 30165ActiveMLS ID #10792219, Brenda Elizabeth Lopez Alamia, Key To Your Home Realty. GAMLS
- $269,9003 bd2 ba1.6k sqft101 Beech Creek Dr NW, Rome, GA 30165ActiveMLS ID #10817427, Brad Cargle, Toles, Temple & Wright, Inc.. GAMLS
- $289,0002 bd2 ba1.5k sqft2 Robin St NW APT 5, Rome, GA 30165ActiveMLS ID #10832146, Michele Rikard, Hardy Realty & Development Company. GAMLS
- $350,0003 bd2 ba1.6k sqft2 Sleepy Oaks Trl NE, Rome, GA 30165ActiveMLS ID #10810744, Todd Adams, Atlanta Communities. GAMLS
- $279,9003 bd2 ba1.6k sqft414 Robin Hood Rd NE, Rome, GA 30161ActiveMLS ID #10817699, Tyler Short, Keller Williams Northwest. GAMLS
- $224,9003 bd2 ba1.5k sqft33 Westbury Dr NW, Rome, GA 30165ActiveMLS ID #10779361, Shelley L Womack, Legacy Properties. GAMLS
- $229,0002 bd1 ba1.2k sqft3 Hickory St NE, Rome, GA 30161ActiveMLS ID #10831408, Dakota Ball, Hardy Realty & Development Company. GAMLS
- $284,9003 bd3 ba1.8k sqft20 Eagle Dr NW, Rome, GA 30165ActiveMLS ID #10831105, Juanita O Nicks-Batts, HomeOwnership.com. GAMLS
- $285,0003 bd2 ba1.8k sqft10 Thrushwood Rd NE, Rome, GA 30161ActiveMLS ID #10812958, Michelle M Gibson, Hardy Realty & Development Company. GAMLS
- $289,9003 bd2 ba1.5k sqft42 Summer Club Blvd, Rome, GA 30165ActiveMLS ID #10800288, Jeb Arp, Toles, Temple & Wright, Inc.. GAMLS
- $323,9004 bd3 ba2k sqft3 Macintosh Dr, Rome, GA 30165ActiveMLS ID #10755917, Jenna Wright, Toles, Temple & Wright, Inc.. GAMLS
- $215,0003 bd1 ba1.2k sqft4 Wakefield Pl NW, Rome, GA 30165ActiveMLS ID #10797521, Brenda Elizabeth Lopez Alamia, Key To Your Home Realty. GAMLS
- $340,0003 bd2 ba1.7k sqft93 Royal Oak Dr NE, Rome, GA 30165ActiveMLS ID #10758140, Jennifer Hillegas, Sign Your Deed Realty. GAMLS
