Beautifully refinished hardwood floors, a spacious primary bedroom with a walk-in closet, and a large detached one-car garage highlight this 2-bedroom Cape in Chicopee Falls. An inviting living area and eatin kitchen create a comfortable setting for everyday living, while the enclosed front porch offers a welcoming spot for morning coffee or unwinding at the end of the day. A finished room in the basement adds flexibility for a home office, hobbies, or recreation. Enjoy outdoor dining, gardening, and gatherings in the fenced backyard, complete with an existing hookup for an above-ground pool. A storage shed keeps outdoor equipment organized, while the driveway offers convenient parking. With shopping, parks, schools, and highway access nearby, 21 Reed Ave brings together character, useful extra space, and everydayconvenience.
For sale
$259,900
21 Reed Ave, Chicopee, MA 01020
2beds
978sqft
Single Family Residence
Built in 1890
6,240 Square Feet Lot
$212,100 Zestimate®
$266/sqft
$-- HOA
What's special
Enclosed front porchLarge detached one-car garageStorage shedDriveway offers convenient parkingBeautifully refinished hardwood floorsFenced backyard
- 26 days
- 989
- 66
Zillow last checked:
Listing updated:
Listed by:
Derek Greene 888-278-5840,
The Greene Realty Group 888-278-5840
Source: MLS PIN,MLS#: 73594969
Facts & features
Interior
Bedrooms & bathrooms
- Bedrooms: 2
- Bathrooms: 1
- Full bathrooms: 1
Heating
- Baseboard, Natural Gas
Cooling
- None
Appliances
- Included: Gas Water Heater, Range, Dishwasher, Microwave, Refrigerator, Dryer
- Laundry: Electric Dryer Hookup, Washer Hookup
Features
- Flooring: Tile, Concrete, Hardwood
- Doors: Storm Door(s)
- Basement: Full,Partially Finished,Interior Entry
- Has fireplace: No
Interior area
- Total structure area: 978
- Total interior livable area: 978 sqft
- Finished area above ground: 978
Property
Parking
- Total spaces: 5
- Parking features: Detached, Off Street, Paved
- Garage spaces: 1
- Uncovered spaces: 4
Features
- Patio & porch: Porch - Enclosed
- Exterior features: Porch - Enclosed, Rain Gutters, Storage, Fenced Yard
- Fencing: Fenced/Enclosed,Fenced
Lot
- Size: 6,240 Square Feet
- Features: Cleared, Level
Details
- Parcel number: M:0127 B:00022 L:0000,2500773
- Zoning: 4
Construction
Type & style
- Home type: SingleFamily
- Architectural style: Cape
- Property subtype: Single Family Residence
Materials
- Frame
- Foundation: Block
- Roof: Shingle
Condition
- Year built: 1890
Utilities & green energy
- Sewer: Public Sewer
- Water: Public
- Utilities for property: for Electric Range, for Electric Dryer, Washer Hookup
Community & HOA
Community
- Features: Public Transportation, Shopping, Park, Highway Access, Public School
- Subdivision: Chicopee Falls
HOA
- Has HOA: No
Location
- Region: Chicopee
Financial & listing details
- Price per square foot: $266/sqft
- Tax assessed value: $197,600
- Annual tax amount: $3,011
- Date on market: 10/26/2026
- Road surface type: Paved
Estimated market value
$212,100
$191,000 - $235,000
$1,726/mo
Price history
| Date | Event | Price |
|---|---|---|
| 10/26/2026 | Listed for sale | $259,900+81.7%$266/sqft |
Source: MLS PIN #73594969 Report a problem | ||
| 10/9/2026 | Sold | $143,000-30.8%$146/sqft |
Source: Public Record Report a problem | ||
| 12/5/2022 | Sold | $206,500+8.7%$211/sqft |
Source: MLS PIN #73031200 Report a problem | ||
| 9/1/2022 | Listed for sale | $189,900+35.6%$194/sqft |
Source: MLS PIN #73031200 Report a problem | ||
| 12/13/2007 | Sold | $140,000$143/sqft |
Source: Public Record Report a problem | ||
Public tax history
| Year | Property taxes | Tax assessment |
|---|---|---|
| 2025 | $2,873 +5.4% | $189,500 +2.7% |
| 2024 | $2,725 +13.5% | $184,600 +16.5% |
| 2023 | $2,400 +4.1% | $158,400 +16.7% |
| 2022 | $2,306 +8.2% | $135,700 +12.1% |
| 2021 | $2,131 +0% | $121,000 +1.7% |
| 2020 | $2,131 +3.7% | $119,000 +4% |
| 2019 | $2,055 +3.2% | $114,400 +5.1% |
| 2018 | $1,992 +7.4% | $108,800 +1.6% |
| 2017 | $1,854 +2.4% | $107,100 |
| 2016 | $1,811 -4.1% | $107,100 -0.6% |
| 2015 | $1,889 +100% | $107,700 |
| 2014 | $945 -48.1% | $107,700 -6.9% |
| 2013 | $1,821 -4.2% | $115,700 -9.1% |
| 2012 | $1,901 +1.9% | $127,300 |
| 2011 | $1,866 +10.2% | $127,300 +2.4% |
| 2010 | $1,694 +1.9% | $124,300 -1.3% |
| 2009 | $1,662 +10.3% | $125,900 +3.3% |
| 2008 | $1,507 -7.4% | $121,900 -4.5% |
| 2007 | $1,628 +12% | $127,600 +14.9% |
| 2006 | $1,454 +6.3% | $111,100 +10.8% |
| 2005 | $1,368 +4.1% | $100,300 +33% |
| 2004 | $1,314 +2.9% | $75,400 |
| 2003 | $1,277 +25% | $75,400 +22.8% |
| 2000 | $1,022 | $61,400 |
Find assessor info on the county website
Monthly payment
Est. payment
Payment breakdown
Explore the cost of this home by adjusting the details. Changes won't be saved.Climate risks
Neighborhood: 01020
Nearby schools
Schools provided by the listing agent
- Elementary: Belcher
- Middle: Bellamy
- High: Chicopee High
Source: MLS PIN. This data may not be complete. We recommend contacting the local school district to confirm school assignments for this home.


Similar homes
- $289,9003 bd1 ba1.3k sqft90 Anson St, Chicopee, MA 01020For Sale
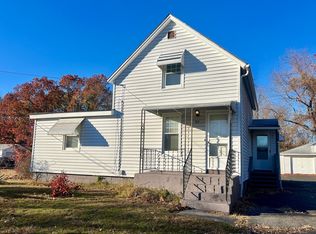 MLS ID #73598904, Laura Stamborski, ERA M Connie Laplante Real Estate. MLS PIN
- $329,9004 bd2 ba1k sqft149 Beauchamp Ter, Chicopee, MA 01020For Sale
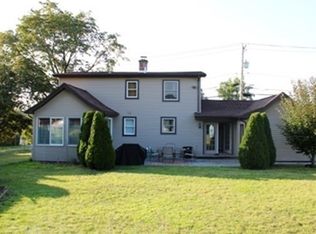 MLS ID #73575054, Melphy Antuna, NextHome Elite Realty. MLS PIN
- $264,9002 bd2 ba1.1k sqft34 Nantasket St, Springfield, MA 01129For Sale
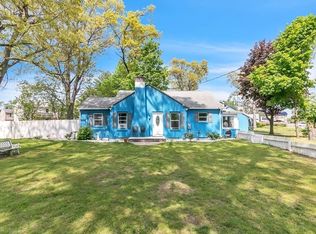 MLS ID #73599727, Marvin Council, Fathom Realty. MLS PIN
- $239,9002 bd2 ba1.1k sqftOxford Valley, Chicopee, MA 01020For Sale
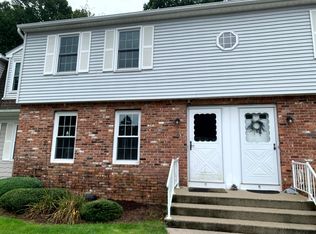 MLS ID #73572589, Mark R. Mcgovern, Lock and Key Realty Inc.. MLS PIN
