. Spacious three Bedrooms/2 Baths, Large Master Suite w/ Trey Ceiling, Large walk in closet, walk in shower, and soaking tub. Family room with fireplace, rear patio. Attached two car garage. Home sits on 3/4 acre corner lot.
Active
Price cut: $16.1K (9/5)
$239,900
21 Ridgeview Ln, Lavonia, GA 30553
3beds
1,381sqft
Single Family Residence
Built in 2020
0.75 Acres Lot
$238,800 Zestimate®
$174/sqft
$-- HOA
What's special
Attached two car garageFamily room with fireplaceLarge walk in closetWalk in showerRear patioSoaking tub
- 68 days
- 479
- 35
Zillow last checked:
Listing updated:
Listed by:
Charles L Sanford 706-436-2321,
Charles Sanford Realty
Source: GAMLS,MLS#: 10798066
Facts & features
Interior
Bedrooms & bathrooms
- Bedrooms: 3
- Bathrooms: 2
- Full bathrooms: 2
- Main level bathrooms: 2
- Main level bedrooms: 3
Rooms
- Room types: Great Room
Heating
- Central, Electric
Cooling
- Central Air
Appliances
- Included: None
- Laundry: In Kitchen
Features
- Double Vanity, Master On Main Level, Tray Ceiling(s), Vaulted Ceiling(s)
- Flooring: Carpet, Laminate
- Basement: None
- Attic: Pull Down Stairs
- Number of fireplaces: 1
- Fireplace features: Factory Built, Family Room
Interior area
- Total structure area: 1,381
- Total interior livable area: 1,381 sqft
- Finished area above ground: 1,381
- Finished area below ground: 0
Property
Parking
- Parking features: Attached, Garage, Kitchen Level
- Has attached garage: Yes
Features
- Levels: One
- Stories: 1
- Patio & porch: Patio
Lot
- Size: 0.75 Acres
- Features: Corner Lot
Details
- Parcel number: C15 053 001
Construction
Type & style
- Home type: SingleFamily
- Architectural style: Brick/Frame,Ranch
- Property subtype: Single Family Residence
Materials
- Brick, Vinyl Siding
- Roof: Composition
Condition
- Resale
- New construction: No
- Year built: 2020
Utilities & green energy
- Electric: 220 Volts
- Sewer: Septic Tank
- Water: Public, Shared Well
- Utilities for property: Cable Available
Community & HOA
Community
- Features: None
- Subdivision: Ridgeview
HOA
- Has HOA: No
- Services included: None
Location
- Region: Lavonia
Financial & listing details
- Price per square foot: $174/sqft
- Tax assessed value: $241,672
- Annual tax amount: $1,332
- Date on market: 7/2/2026
- Cumulative days on market: 68 days
- Listing agreement: Exclusive Right To Sell
- Listing terms: Cash,Conventional,USDA Loan,VA Loan
Estimated market value
$238,800
$227,000 - $251,000
$1,676/mo
Price history
| Date | Event | Price |
|---|---|---|
| 9/5/2026 | Price change | $239,900-6.3%$174/sqft |
Source:  GAMLS #10798066 Report a problem GAMLS #10798066 Report a problem | ||
| 8/4/2026 | Price change | $256,000-6.9%$185/sqft |
Source: GAMLS #10798066 Report a problem | ||
| 7/2/2026 | Listed for sale | $275,000+41%$199/sqft |
Source: GAMLS #10798066 Report a problem | ||
| 5/5/2026 | Sold | $195,000+19.6%$141/sqft |
Source: Public Record Report a problem | ||
| 7/24/2020 | Sold | $163,085-5.7%$118/sqft |
Source: Public Record Report a problem | ||
| 5/14/2008 | Sold | $173,000-13.5%$125/sqft |
Source: Public Record Report a problem | ||
| 5/1/2007 | Sold | $200,000$145/sqft |
Source: Public Record Report a problem | ||
Public tax history
| Year | Property taxes | Tax assessment |
|---|---|---|
| 2025 | $1,332 -3.3% | $96,669 -0.9% |
| 2024 | $1,377 -1.2% | $97,572 +16.5% |
| 2023 | $1,394 +5.5% | $83,735 +17.5% |
| 2022 | $1,322 +5.2% | $71,245 +9.9% |
| 2021 | $1,256 +1789.8% | $64,854 +1807.5% |
| 2020 | $66 +0.9% | $3,400 +6.3% |
| 2019 | $66 +5.3% | $3,200 -50% |
| 2018 | $63 -50.6% | $6,400 |
| 2017 | $127 -0.5% | $6,400 |
| 2016 | $127 -3.1% | $6,400 +14.3% |
| 2015 | $131 +20.4% | $5,600 |
| 2014 | $109 -2% | $5,600 |
| 2013 | $111 | $5,600 |
| 2012 | -- | -- |
| 2010 | -- | -- |
| 2009 | -- | $6,000 |
| 2008 | -- | $6,000 -95.1% |
| 2007 | -- | $121,944 +55.7% |
| 2005 | -- | $78,320 +25% |
| 2004 | -- | $62,656 |
Find assessor info on the county website
Monthly payment
Est. payment
Payment breakdown
Explore the cost of this home by adjusting the details. Changes won't be saved.Climate risks
Neighborhood: 30553
Nearby schools
Schools provided by the listing agent
- Elementary: North Hart
- Middle: Hart
- High: Hart
Source: GAMLS. This data may not be complete. We recommend contacting the local school district to confirm school assignments for this home.
Similar homes
- $235,4002 bd2 ba1k sqft266 Randall St, Lavonia, GA 30553Active
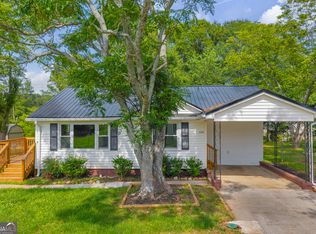
 MLS ID #10595140, Jacob Blickenstaff, UC Premier Properties. GAMLS
 - $259,9003 bd1 ba1.1k sqft115 Pineview Ln, Hartwell, GA 30643Active
 MLS ID #10795800, Kendra Hart, BHHS Georgia Properties. GAMLS
 - $309,9003 bd2 ba1.5k sqft20 Preserve Trl, Lavonia, GA 30553Active
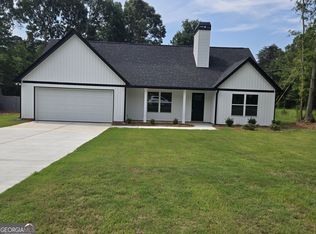 MLS ID #10818270, Shannon Stephens, Virtual Properties Realty.com. GAMLS
 - $249,9002 bd2 ba1.1k sqft205 Gumlog Dr, Lavonia, GA 30553Active
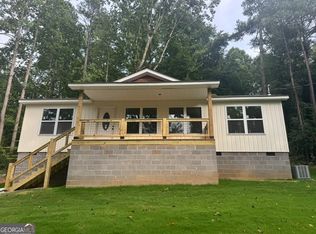 MLS ID #10825718, Valerie Garrett, More Options Realty. GAMLS
 - $319,9003 bd2 ba1.5k sqft66 Preserve Trl, Lavonia, GA 30553ActiveMLS ID #10817981, Shannon Stephens, Virtual Properties Realty.com. GAMLS
- $264,5003 bd2 ba1.4k sqft2832 Mount Hebron Rd, Hartwell, GA 30643ActiveMLS ID #10808652, Kelli Head, RE/MAX Classic. GAMLS
- $234,9003 bd2 ba1.2k sqft1404 N Forest Ave, Hartwell, GA 30643ActiveMLS ID #10799517, Jennifer Avery, Century 21 Results. GAMLS
- $269,5003 bd2 ba1.5k sqft348 Knottywood Dr, Lavonia, GA 30553ActiveMLS ID #10717580, Jake Strickland, RE/MAX Classic. GAMLS
- $215,0003 bd2 ba1.3k sqft220 Trout Dr, Lavonia, GA 30553ActiveMLS ID #10768551, Maralee Ray, RE/MAX Classic. GAMLS
- $199,0003 bd2 ba1.2k sqft56 Cheek Ln, Canon, GA 30520ActiveMLS ID #10827817, Tyler Real Estate Group, Leading Edge Real Estate LLC. GAMLS
- $155,0003 bd2 ba1.2k sqft739 Ridgeview Dr, Lavonia, GA 30553Active Under ContractMLS ID #10800745, Deeanna Cano, The Norton Agency. GAMLS
- $319,9003 bd2 ba1.5k sqft154 Preserve Trl, Lavonia, GA 30553ActiveMLS ID #10818078, Shannon Stephens, Virtual Properties Realty.com. GAMLS
- $299,0003 bd2 ba1.4k sqft504 Rue Chalet, Lavonia, GA 30553ActiveMLS ID #10715405, Anne Starr, Century 21 Community Realty. GAMLS
- $289,9004 bd3 ba1.9k sqft324 Old Canon Church Rd, Bowersville, GA 30516ActiveMLS ID #10825199, Robin Johnson, RE/MAX Classic. GAMLS
- $289,0003 bd2 ba1.2k sqft1164 Bert Moorhead Rd, Canon, GA 30520ActiveMLS ID #10708963, Misty L Coley, Success Realty. GAMLS
- $240,0004 bd2 ba1.5k sqft156 Shirley Rd, Royston, GA 30662ActiveMLS ID #10772785, Shelley Phillips, RE/MAX Classic. GAMLS
- $225,0004 bd2 ba1.7k sqft57 Cade St, Hartwell, GA 30643ActiveMLS ID #10760735, Esau Linares, Keller Williams Greater Athens. GAMLS
- $255,0003 bd2 ba1.4k sqft848 Swilling Rd, Martin, GA 30557ActiveMLS ID #10834021, Daniel Hardigree, Keller Williams Realty Atl. Partners. GAMLS
- $278,0003 bd2 ba1.4k sqft423 N Point Cir, Hartwell, GA 30643ActiveMLS ID #10814143, Dawn Paradise, Paradise Perfection Realty. GAMLS
- $269,0003 bd1 ba1.1k sqft16067 Highway 59, Carnesville, GA 30521ActiveMLS ID #10788690, Deborah Dodds, Virtual Properties Realty.com. GAMLS
