Welcome to Riley Ridge Subdivision -- one of Litchfield's newest and most desirable communities, ideally located next to The Meadows Golf Club. Built by the premier Curtis Custom Carpentry, this stunning new construction home combines quality craftsmanship, thoughtful design, and peaceful country living.
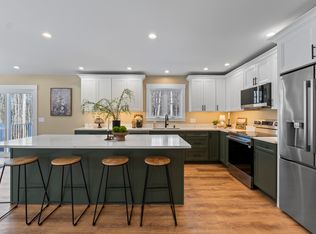
This beautifully designed 3-bedroom, 2.5-bath home offers an inviting open-concept layout with elegant finishes throughout. The unfinished bonus room above the garage provides excellent potential for additional living space, a home office, playroom, or extra storage. The custom Shaker-style kitchen is highlighted by granite countertops, quality cabinetry, and seamless flow into the main living area, making it perfect for entertaining. The kitchen also features a custom built-in pantry for added convenience and storage.
The thoughtfully designed mudroom includes two closets and abundant storage throughout the home, along with a spacious 2-car attached garage. Enjoy relaxing mornings on the covered front porch or quiet evenings on the rear deck overlooking the oversized lot. Natural rock walls and the private setting create the perfect backdrop for outdoor living and recreation.
Nestled within a serene 8-lot subdivision, Riley Ridge offers the tranquility of rural Maine living while remaining conveniently close to local amenities. Enjoy golfing just steps away at The Meadows, or spend your summers exploring nearby lakes including Cobbossee Lake, Sand Pond, Woodbury Pond, and Pleasant Pond. Outdoor enthusiasts will also appreciate the area's conservation trails, parks, and scenic surroundings.
Conveniently located with an easy commute to Augusta, Lewiston / Auburn, and approximately 40 minutes to Portland, this home offers the perfect blend of luxury, comfort, and location.
Don't miss your opportunity to own this custom-built gem in beautiful Riley Ridge. Contact us today for more information or to schedule your private showing.
Closed
$549,000
21 Riley Ridge Lane, Litchfield, ME 04350
3beds
1,650sqft
Single Family Residence
Built in 2026
1.9 Acres Lot
$547,300 Zestimate®
$333/sqft
$2,691 Estimated rent
Home value
$547,300
$520,000 - $575,000
$2,691/mo
Zestimate® history
Owner options
List your home for rent
$2,691/mo
Rent Zestimate®
Find your next renter with Zillow Rental Manager. Plus, with online applications, you can quickly screen prospective tenants – for free.
$2,691/mo
Rent Zestimate®
Refinance and save
$3,388/mo
Est. payment
Refinancing to a lower rate could help reduce your monthly payments and save thousands over the life of the loan.
$3,388/mo
Est. payment
Explore your selling options
Work with a Zillow partner agent
Leverage their expertise and Zillow's premium Showcase listings to get your home seen by more buyers.
Get startedList with your own agent
Get your home in front of millions of buyers by listing it on Zillow.
Learn how to do itSell it yourself
Take full control of how buyers see your home on Zillow by listing For Sale by Owner (FSBO).
List your homeWhat's special
Elegant finishes throughoutGranite countertopsQuality cabinetryCovered front porchPrivate settingNatural rock wallsInviting open-concept layout
Zillow last checked:
Listing updated:
Listed by:
Home At Last Realty
Bought with:
Keller Williams Realty
Source: Maine Listings,MLS#: 1663848
Facts & features
Interior
Bedrooms & bathrooms
- Bedrooms: 3
- Bathrooms: 3
- Full bathrooms: 2
- 1/2 bathrooms: 1
Bedroom 1
- Features: Closet
- Level: Second
- Area: 11336 Square Feet
- Dimensions: 109 x 104
Bedroom 2
- Features: Closet
- Level: Second
- Area: 13734 Square Feet
- Dimensions: 109 x 126
Bedroom 3
- Features: Closet
- Level: Second
- Area: 1764 Square Feet
- Dimensions: 14 x 126
Bonus room
- Features: Above Garage
- Level: Second
- Area: 624 Square Feet
- Dimensions: 26 x 24
Dining room
- Level: First
- Area: 161.66 Square Feet
- Dimensions: 11.8 x 13.7
Kitchen
- Features: Kitchen Island, Pantry
- Level: First
- Area: 17776 Square Feet
- Dimensions: 1111 x 16
Mud room
- Features: Closet
- Level: First
- Area: 53530 Square Feet
- Dimensions: 53 x 1010
Other
- Level: First
- Area: 624 Square Feet
- Dimensions: 104 x 6
Heating
- Baseboard, Heat Pump
Cooling
- Heat Pump
Appliances
- Included: Cooktop, Dishwasher, Electric Range, Refrigerator
Features
- Bathtub, Pantry, Shower
- Flooring: Luxury Vinyl
- Windows: Double Pane Windows
- Basement: Bulkhead,Interior Entry,Full,Unfinished
- Has fireplace: No
Interior area
- Total structure area: 1,650
- Total interior livable area: 1,650 sqft
- Finished area above ground: 1,650
- Finished area below ground: 0
Property
Parking
- Total spaces: 2
- Parking features: Gravel, 1 - 4 Spaces, Garage Door Opener
- Attached garage spaces: 2
Features
- Patio & porch: Deck, Porch
- Has view: Yes
- View description: Trees/Woods
Lot
- Size: 1.9 Acres
- Features: Near Country Club, Near Golf Course, Near Public Beach, Near Town, Neighborhood, Rural, Level, Open Lot, Rolling Slope, Wooded
Details
- Zoning: RA
Construction
Type & style
- Home type: SingleFamily
- Architectural style: Colonial
- Property subtype: Single Family Residence
Materials
- Wood Frame, Vinyl Siding
- Foundation: Poured Concrete
- Roof: Shingle
Condition
- New Construction
- New construction: Yes
- Year built: 2026
Utilities & green energy
- Electric: Circuit Breakers
- Sewer: Private Sewer
- Water: Private, Well
Green energy
- Energy efficient items: Ceiling Fans
Community & HOA
Community
- Subdivision: Riley Ridge
HOA
- Has HOA: Yes
- HOA fee: $600 annually
Location
- Region: Litchfield
Financial & listing details
- Price per square foot: $333/sqft
- Annual tax amount: $3,500
- Date on market: 5/26/2026
- Road surface type: Dirt
Price history
| Date | Event | Price |
|---|---|---|
| 7/20/2026 | Pending sale | $549,000$333/sqft |
Source:  Maine Listings #1663848 Report a problem Maine Listings #1663848 Report a problem | ||
| 7/17/2026 | Sold | $549,000$333/sqft |
Source: Maine Listings #1663848 Report a problem | ||
| 6/16/2026 | Contingent | $549,000$333/sqft |
Source: Maine Listings #1663848 Report a problem | ||
| 5/26/2026 | Listed for sale | $549,000$333/sqft |
Source: Maine Listings #1663848 Report a problem | ||
Public tax history
Tax history is unavailable.
Neighborhood: 04350
Nearby homes
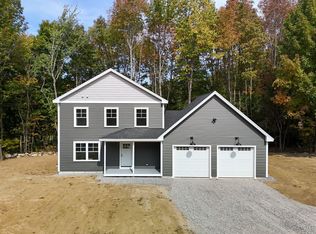
- $587,0203 bd3 ba2.1k sqft33 Riley Ridge Ln, Litchfield, ME 04350Sold
- $591,0003 bd3 ba1.6k sqftLOT 8 Riley Ridge Rd, Litchfield, ME 04350Sold
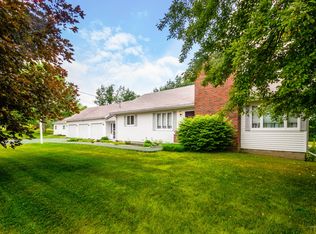
- $364,1003 bd2 ba1.3k sqft433 Huntington Hill Rd, Litchfield, ME 04350Off Market
- $353,600-- bd1 ba1.4k sqft463 Huntington Hill Rd, Litchfield, ME 04350Off Market
- $328,1001 bd1 ba672 sqft471 Huntington Hill Rd, Litchfield, ME 04350Off Market
- $337,1002 bd1 ba1k sqft448 Huntington Hill Rd, Litchfield, ME 04350Off Market
- $278,8001 bd1 ba803 sqft456 Huntington Hill Rd, Litchfield, ME 04350Off Market
- $240,5002 bd1 ba720 sqft9 Thornton Ln, Litchfield, ME 04350Off Market
Nearby schools
GreatSchools rating
- 3/10Carrie Ricker SchoolGrades: 3-4Distance: 1.9 mi
- 2/10Oak Hill Middle SchoolGrades: 5-8Distance: 7 mi
- 6/10Oak Hill High SchoolGrades: 9-12Distance: 4.4 mi


Get pre-qualified for a loan
At Zillow Home Loans, we can pre-qualify you in as little as 5 minutes with no impact to your credit score.An equal housing lender. NMLS #10287.
- Maine
- Kennebec County
- Litchfield
- 04350
- 21 Riley Ridge Lane
Nearby cities
Nearby zip codes
Other Litchfield Topics
