Opportunity awaits on this picturesque 4-acre property overlooking the scenic Hoosic River and a charming historic covered bridge. This spacious 5-6 bedroom home offers generous living areas and endless possibilities for renovation, restoration, or investment. Whether you're dreaming of creating a grand country estate, multi-generational home, or exploring the potential for subdivision, this property provides the space and setting to bring your vision to life.
Inside, you'll find character waiting to be restored, including original wide plank hardwood floors and rustic wood-paneled walls that evoke the home's timeless charm. With the right vision and updates, these distinctive features can once again become stunning focal points that blend historic character with modern living.
A large barn adds even more versatility for storage, hobbies, animals, or future projects. Surrounded by natural beauty and rich character, this is a rare chance to transform a property with incredible potential into something truly special.
Bring your tools, your imagination, and your plans--this diamond in the rough is ready for its next chapter. Enjoy breathtaking views of the Hoosic River and the iconic covered bridge while creating a one-of-a-kind property that can be treasured for generations to come.
Active
Price cut: $10K (10/1)
$90,000
21 River Road, Buskirk, NY 12028
6beds
1,792sqft
Single Family Residence, Residential
Built in 1860
4 Acres Lot
$-- Zestimate®
$50/sqft
$-- HOA
What's special
Large barnCharming historic covered bridgeRustic wood-paneled wallsSurrounded by natural beauty
- 53 days
- 2,622
- 229
Zillow last checked:
Listing updated:
Listed by:
Howard Hanna Capital Inc 518-371-4500,
Tyler M Kraszewski 518-852-6071,
Teri Kraszewski 518-339-7614,
Howard Hanna Capital Inc
Source: Global MLS,MLS#: 202620038
Facts & features
Interior
Bedrooms & bathrooms
- Bedrooms: 6
- Bathrooms: 2
- Full bathrooms: 2
Bedroom
- Level: First
Bedroom
- Level: Second
Bedroom
- Level: Second
Bedroom
- Level: Second
Bedroom
- Level: Second
Bedroom
- Level: Second
Full bathroom
- Level: First
Full bathroom
- Level: Second
Dining room
- Level: First
Kitchen
- Level: First
Laundry
- Level: First
Living room
- Level: First
Mud room
- Level: First
Heating
- Wood Stove
Cooling
- None
Appliances
- Included: Electric Oven, Refrigerator
- Laundry: Laundry Room, Main Level
Features
- Flooring: Wood, Hardwood
- Basement: Bilco Doors,Crawl Space,Exterior Entry,Full,Unfinished
- Has fireplace: Yes
- Fireplace features: Wood Burning Stove
Interior area
- Total structure area: 1,792
- Total interior livable area: 1,792 sqft
- Finished area above ground: 1,792
- Finished area below ground: 0
Video & virtual tour
Property
Parking
- Total spaces: 3
- Parking features: Off Street
Features
- Fencing: None
- Has view: Yes
- View description: River, Trees/Woods, Bridge(s), Water
- Has water view: Yes
- Water view: River,Water
- Waterfront features: River Front
- Body of water: Little Hoosic River
Lot
- Size: 4 Acres
- Features: Road Frontage, Sloped, Views, Wooded, Waterfront
Details
- Additional structures: Barn(s)
- Parcel number: 535089 290.14.1
- Special conditions: Standard
Construction
Type & style
- Home type: SingleFamily
- Architectural style: Old Style,Traditional
- Property subtype: Single Family Residence, Residential
Materials
- Aluminum Siding, Wood Siding
- Foundation: Stone
- Roof: Metal,Slate
Condition
- Fixer
- New construction: No
- Year built: 1860
Utilities & green energy
- Electric: 100 Amp Service
- Sewer: Septic Tank
Community & HOA
HOA
- Has HOA: No
Location
- Region: Buskirk
Financial & listing details
- Price per square foot: $50/sqft
- Tax assessed value: $203,614
- Annual tax amount: $3,775
- Date on market: 8/28/2026
Estimated market value
Not available
Estimated sales range
Not available
$2,416/mo
Price history
| Date | Event | Price |
|---|---|---|
| 10/1/2026 | Price change | $90,000-10%$50/sqft |
Source:  Global MLS #202620038 Report a problem Global MLS #202620038 Report a problem | ||
| 9/8/2026 | Price change | $100,000-20%$56/sqft |
Source: Global MLS #202620038 Report a problem | ||
| 8/28/2026 | Listed for sale | $125,000$70/sqft |
Source: Global MLS #202620038 Report a problem | ||
| 8/11/2026 | Pending sale | $125,000$70/sqft |
Source: Global MLS #202620038 Report a problem | ||
| 8/3/2026 | Price change | $125,000-16.7%$70/sqft |
Source: Global MLS #202620038 Report a problem | ||
| 6/18/2026 | Listed for sale | $150,000+240.9%$84/sqft |
Source: Global MLS #202620038 Report a problem | ||
| 4/28/2016 | Sold | $44,000-12%$25/sqft |
Source: Public Record Report a problem | ||
| 12/29/2014 | Sold | $50,000+177.8%$28/sqft |
Source: Global MLS #201406682 Report a problem | ||
| 1/4/2013 | Sold | $18,000-40%$10/sqft |
Source: Global MLS #201210523 Report a problem | ||
| 8/14/2012 | Listed for sale | $30,000$17/sqft |
Source: Listhub #201210523 Report a problem | ||
Public tax history
| Year | Property taxes | Tax assessment |
|---|---|---|
| 2025 | -- | $169,000 |
| 2024 | -- | $169,000 |
| 2023 | -- | $169,000 |
| 2022 | -- | $169,000 +107.4% |
| 2021 | -- | $81,489 |
| 2020 | -- | $81,489 |
| 2019 | -- | $81,489 |
| 2018 | -- | $81,489 -6.9% |
| 2017 | $2,886 | $87,500 +37.9% |
| 2016 | -- | $63,434 |
| 2015 | -- | $63,434 +68.1% |
| 2014 | -- | $37,741 |
| 2013 | -- | $37,741 |
| 2012 | -- | $37,741 -52.2% |
| 2011 | -- | $79,000 |
| 2010 | -- | $79,000 |
| 2009 | -- | $79,000 |
| 2008 | -- | $79,000 |
| 2007 | -- | $79,000 |
| 2006 | -- | $79,000 |
| 2005 | -- | $79,000 |
| 2004 | -- | $79,000 |
| 2003 | -- | $79,000 -1.3% |
| 2002 | -- | $80,000 +2430% |
| 2001 | -- | $3,162 |
| 2000 | -- | $3,162 |
Find assessor info on the county website
Monthly payment
Climate risks
Neighborhood: 12028
Nearby schools
Schools provided by the listing agent
- Elementary: Cambridge
- High: Cambridge
Source: Global MLS. This data may not be complete. We recommend contacting the local school district to confirm school assignments for this home.
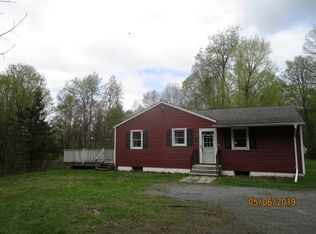
Similar homes
- $--6 bd2 ba2.2k sqft543 Hudson Ave, Stillwater, NY 12170Auction
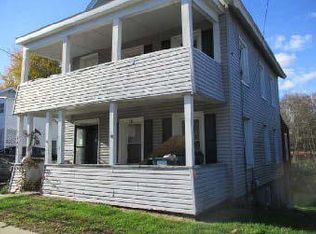 ServiceLink Auction
 - $99,9003 bd2 ba1.3k sqft20108 NY-22, Petersburgh, NY 12138Active
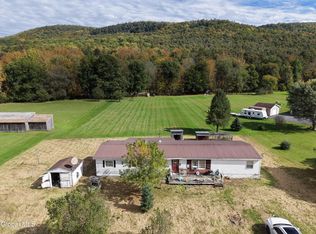 MLS ID #202627697, Amjad Mughal, Listing by: M J J Realty. Global MLS
 - $95,0004 bd2 ba1.3k sqft6 Center Street, Stillwater, NY 12170Active
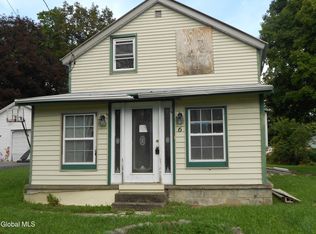 MLS ID #202626489, Yvonne M Costanza, Listing by: Dream Street Properties Inc. Global MLS
 - $99,9993 bd1 ba1.2k sqft235 Haas Road, Victory Mills, NY 12884Active
 MLS ID #202627597, Paul A Friello, Listing by: Coldwell Banker Prime Properties. Global MLS
