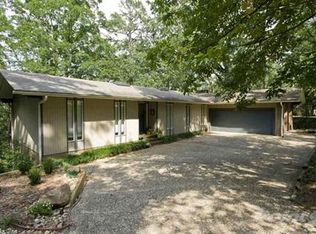
Step into a stunning mid-century modern showpiece designed by theatrical stage designer Robert Barnes and built by Don Holeman. This architecturally significant home blends dramatic lines, rich materials, and an exceptional connection to nature. Nearly 6,000 sq ft of space , floor to ceiling glass, sunken living room with a double-sided fireplace, and slate floors give this 4-bed, 2.5 bath residence unforgettable presence. Set on a 1/2 acre that backs up to a 24 acre greenbelt in River Ridge, the home feels like a modern treehouse tucked into a private wooded ravine. The primary suite offers a fireplace, private deck, whirlpool tub, steam shower, in-floor hot tub, dry sauna and walk-in closet. Additional highlights include a spacious kitchen with high-end appliances, copper vent hood, a utility room/butler's pantry, living room with bar, ample storage and a basement workshop.Outside, the renovated pool area creates a private oasis with stonework, landscaping, soothing waterfall, outdoor kitchen, and fire pit-perfect for unforgettable gatherings.This is a rare opportunity to own a meticulously maintained, MCM home designed for dramatic entertaining and tranquil everyday living.
Accepting back-up offers
$1,175,000
21 River Valley Rd, Little Rock, AR 72227
4beds
5,919sqft
Est.:
Single Family Residence
Built in 1966
0.56 Acres Lot
$-- Zestimate®
$199/sqft
$-- HOA
What's special
Dry saunaPrivate deckStunning mid-century modern showpieceOutdoor kitchenSoothing waterfallDramatic linesRich materials
- 101 days |
- 1,667 |
- 93 |
Zillow last checked:
Listing updated:
Listed by:
Gina Smith 501-960-0861,
IRealty Arkansas - LR 501-451-7653
Source: CARMLS,MLS#: 26005730
Tour with a local agent
Facts & features
Interior
Bedrooms & bathrooms
- Bedrooms: 4
- Bathrooms: 3
- Full bathrooms: 2
- 1/2 bathrooms: 1
Rooms
- Room types: Formal Living Room, Den/Family Room, Office/Study, Workshop/Craft, Basement
Dining room
- Features: Separate Dining Room, Eat-in Kitchen, Breakfast Bar
Heating
- Natural Gas
Cooling
- Electric
Appliances
- Included: Built-In Range, Double Oven, Gas Range, Dishwasher, Disposal, Trash Compactor, Refrigerator, Plumbed For Ice Maker, Bar Fridge, Oven, Warming Drawer, Induction Cooktop, Electric Water Heater
- Laundry: Washer Hookup, Electric Dryer Hookup, Laundry Room
Features
- Wet Bar, Walk-In Closet(s), Exclusions (see remarks), Walk-in Shower, Breakfast Bar, Kit Counter-Concrete, Pantry, Primary Bedroom Apart, Guest Bedroom Apart, Primary Bed. Sitting Area, 3 Bedrooms Same Level
- Flooring: Wood, Tile, Slate
- Doors: Insulated Doors
- Windows: Insulated Windows
- Basement: Walk-Out Access
- Has fireplace: Yes
- Fireplace features: Gas Logs Present
Interior area
- Total structure area: 5,919
- Total interior livable area: 5,919 sqft
Video & virtual tour
Property
Parking
- Total spaces: 2
- Parking features: Carport, Two Car
- Has carport: Yes
Features
- Levels: Two,Multi/Split
- Patio & porch: Patio, Deck
- Exterior features: Rain Gutters, Shop
- Has private pool: Yes
- Pool features: Pool - unspecified
- Has spa: Yes
- Spa features: Whirlpool/Hot Tub/Spa
- Fencing: Full,Wrought Iron
Lot
- Size: 0.56 Acres
- Features: Sloped, Lawn Sprinkler
Details
- Parcel number: 43L0380003800
Construction
Type & style
- Home type: SingleFamily
- Architectural style: Contemporary
- Property subtype: Single Family Residence
Materials
- Brick, Wood Siding
- Foundation: Crawl Space
- Roof: Metal
Condition
- New construction: No
- Year built: 1966
Utilities & green energy
- Electric: Elec-Municipal (+Entergy)
- Gas: Gas-Natural
- Sewer: Public Sewer
- Utilities for property: Natural Gas Connected
Green energy
- Energy efficient items: Doors
Community & HOA
Community
- Security: Smoke Detector(s), Security System
- Subdivision: RIVER RIDGE
HOA
- Has HOA: No
Location
- Region: Little Rock
Financial & listing details
- Price per square foot: $199/sqft
- Tax assessed value: $649,790
- Annual tax amount: $8,500
- Date on market: 2/14/2026
- Road surface type: Paved
Estimated market value
Not available
Estimated sales range
Not available
Not available
Price history
| Date | Event | Price |
|---|---|---|
| 2/14/2026 | Listed for sale | $1,175,000$199/sqft |
Source: | ||
| 1/14/2026 | Listing removed | $1,175,000$199/sqft |
Source: | ||
| 12/1/2025 | Listed for sale | $1,175,000+6.8%$199/sqft |
Source: | ||
| 9/25/2023 | Listing removed | -- |
Source: Owner Report a problem | ||
| 9/12/2023 | Listed for sale | $1,100,000+4.8%$186/sqft |
Source: Owner Report a problem | ||
| 8/23/2023 | Sold | $1,050,000-4.5%$177/sqft |
Source: | ||
| 6/11/2023 | Price change | $1,100,000-5.2%$186/sqft |
Source: | ||
| 5/19/2023 | Listed for sale | $1,160,000+62.2%$196/sqft |
Source: | ||
| 1/25/2013 | Sold | $715,000-4.3%$121/sqft |
Source: Public Record Report a problem | ||
| 11/2/2012 | Price change | $747,000-6.5%$126/sqft |
Source: Janet Jones Company #10328202 Report a problem | ||
| 9/9/2012 | Listed for sale | $799,000+6.5%$135/sqft |
Source: Janet Jones Company #10328202 Report a problem | ||
| 7/30/2007 | Sold | $750,000+23%$127/sqft |
Source: Public Record Report a problem | ||
| 10/15/2004 | Sold | $610,000+19.6%$103/sqft |
Source: Public Record Report a problem | ||
| 5/30/2000 | Sold | $510,000$86/sqft |
Source: Public Record Report a problem | ||
Public tax history
| Year | Property taxes | Tax assessment |
|---|---|---|
| 2024 | $9,097 +27.7% | $129,958 +20.5% |
| 2023 | $7,125 +4.3% | $107,850 +4.8% |
| 2022 | $6,832 +4.5% | $102,950 +5% |
| 2021 | $6,538 +0.8% | $98,050 |
| 2020 | $6,489 | $98,050 |
| 2019 | $6,489 -0.4% | $98,050 |
| 2018 | $6,514 | $98,050 |
| 2017 | $6,514 | $98,050 -21% |
| 2016 | $6,514 -25.2% | $124,150 |
| 2015 | $8,703 +4.2% | $124,150 |
| 2014 | $8,353 -4% | -- |
| 2013 | $8,703 | $124,150 |
| 2012 | -- | $124,150 -20.6% |
| 2011 | -- | $156,262 |
| 2010 | -- | $156,262 |
| 2009 | -- | $156,262 |
| 2008 | -- | $156,262 |
| 2007 | -- | $156,262 +20.2% |
| 2005 | -- | $130,030 |
| 2004 | -- | $130,030 +130.8% |
| 2003 | -- | $56,344 |
| 2002 | -- | $56,344 |
| 2001 | -- | $56,344 |
Find assessor info on the county website
Monthly payment
Est. payment$--/mo
Payment breakdown
Explore the cost of this home by adjusting the details. Changes won't be saved.
All calculations are estimates and provided by Zillow, Inc. for informational purposes only. Actual amounts may vary.
HOA fees may include property taxes on listings classified as Co-Ops. Contact the listing agent and/or owner for fee details.
Mortgage interest rates are dependent on a number of factors, including credit score, down payment, and repayment length. Interest rate data provided by Zillow Group Marketplace, Inc. as of 1/1/1970 from various mortgage lenders with which we have lead or other similar arrangements; the Estimated Payment is an average of those rates.
See how much you could borrow to make a competitive offer.
Climate risks
Neighborhood: 72227
Nearby schools
GreatSchools rating
- 10/10Jefferson Elementary SchoolGrades: K-5Distance: 2.2 mi
- 6/10Pulaski Heights Middle SchoolGrades: 6-8Distance: 4.4 mi
- 5/10Central High SchoolGrades: 9-12Distance: 5.9 mi
A local agent can set up tours, give advice and negotiate with sellers.
- Arkansas
- Pulaski County
- Little Rock
- 72227
- 21 River Valley Rd