Skip main navigation
Under contract
  • $2,350,000

    21 Rockage Rd, Warren Twp., NJ 07059

    5beds
    4,876sqft
    Single Family Residence
    Built in 1992
    1.6 Acres Lot
    $2,324,400 Zestimate®
    $482/sqft
    $-- HOA

    What's special

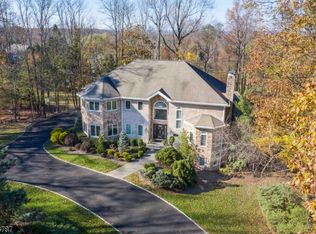
    From the moment you arrive, this exceptional custom estate captivates with its striking curb appeal and expansive three-level design. Set on beautifully landscaped, level grounds in one of Warren's most desirable neighborhoods, the home showcases sun-drenched interiors enhanced by thoughtful architectural details throughout.A dramatic two-story foyer welcomes you inside, where a private office and a generously sized first-floor bedroom suite provide flexibility and convenience. The impressive living room features a soaring two-story wall of windows, while the inviting great room flows seamlessly into the spacious, updated custom kitchen. Designed for both everyday living and entertaining, the kitchen boasts premium finishes and a charming octagonal, window-lined breakfast area overlooking the grounds.The luxurious primary suite offers a private sitting room with fireplace and a spectacular dressing suite featuring custom-fitted walk-in closets, room-sized wardrobes, an office and a spa-inspired bath. Three additional second-floor bedrooms provide ample accommodations, including two with en-suite baths.The fully finished lower level expands the living space with a recreation room, wine cellar, private office, two additional bedrooms, and one-and-a-half baths. Exceptional storage is found throughout every level of the home.Completing the property is a Belgian block-lined driveway providing elegant and convenient access to the main entrance.
    42 days
    |
    1,349
    |
    56
    |

    Zillow last checked:

    Listing updated:

    Listed by:

    John Vignoe 908-656-5247,

    Bridgeway Real Estate Services

    Source: GSMLS,MLS#: 4034770MLS Logo

      Facts & features

      Interior

      Bedrooms & bathrooms
      • Bedrooms: 5
      • Bathrooms: 8
      • Full bathrooms: 6
      • 1/2 bathrooms: 2
      Primary bedroom
      • Description: Dressing Room, Fireplace, Full Bath, Sitting Room, Walk-In Closet
      Bedroom 1
      • Level: Second
      • Area: 400
      • Dimensions: 20 x 20
      Bedroom 2
      • Area: 180
      • Dimensions: 12 x 15
      Bedroom 3
      • Level: Second
      • Area: 182
      • Dimensions: 13 x 14
      Bedroom 4
      • Level: Second
      • Area: 238
      • Dimensions: 14 x 17
      Primary bathroom
      • Features: Soaking Tub, Stall Shower
      Dining room
      • Features: Formal Dining Room
      • Level: First
      • Area: 224
      • Dimensions: 14 x 16
      Family room
      • Level: First
      • Area: 400
      • Dimensions: 20 x 20
      Kitchen
      • Features: Breakfast Bar, Kitchen Island, Eat-in Kitchen, Pantry, Separate Dining Area
      • Level: First
      • Area: 513
      • Dimensions: 27 x 19
      Living room
      • Level: First
      • Area: 360
      • Dimensions: 18 x 20
      Basement
      • Features: 2 Bedrooms, Bath(s) Other, Outside Entrance, Rec Room, Storage Room, Utility Room
      Heating
      • 2 Units, Forced Air, Zoned, Natural Gas
      Cooling
      • 2 Units, Central Air, Zoned
      Appliances
      • Included: Gas Cooktop, Dishwasher, Dryer, Kitchen Exhaust Fan, Microwave, Range/Oven-Gas, Self Cleaning Oven, Washer, Water Softener Owned, Wine Refrigerator, Gas Water Heater
      • Laundry: Laundry Room
      Features
      • Library, Rec Room, Foyer, Kitchen
      • Flooring: Carpet, Stone, Tile, Wood
      • Windows: Thermal Windows/Doors, Blinds
      • Basement: Yes,Finished,Sump Pump
      • Number of fireplaces: 3
      • Fireplace features: Bedroom 1, Family Room, Gas, Library, Master Bedroom
      Interior area
      • Total structure area: 4,876
      • Total interior livable area: 4,876 sqft

      Property

      Parking
      • Total spaces: 3
      • Parking features: Asphalt, Attached Garage
      • Attached garage spaces: 3
      Features
      • Patio & porch: Deck
      • Fencing: Metal Fence
      Lot
      • Size: 1.6 Acres
      • Dimensions: 1.60
      • Features: Wooded
      Details
      • Parcel number: 2720000500000000240020

      Construction

      Type & style
      • Home type: SingleFamily
      • Architectural style: Colonial
      • Property subtype: Single Family Residence
      Materials
      • Clapboard, Stucco
      • Roof: Asphalt Shingle
      Condition
      • Year built: 1992

      Utilities & green energy

      • Gas: Gas-Natural
      • Sewer: Public Sewer
      • Water: Public
      • Utilities for property: Natural Gas Connected, Cable Available, Garbage Extra Charge

      Community & HOA

      Location
      • Region: Warren

      Financial & listing details

      • Price per square foot: $482/sqft
      • Tax assessed value: $1,673,300
      • Annual tax amount: $27,721
      • Date on market: 6/22/2026
      • Ownership type: Fee Simple

        Estimated market value

        $2,324,400

        $2.21M - $2.44M

        $6,157/mo

        Price history

        DateEventPrice
        7/9/2026Pending sale$2,350,000$482/sqft
        Source: GSMLS #4034770 Report a problem
        6/22/2026Listed for sale$2,350,000+80.8%$482/sqft
        Source: GSMLS #4034770 Report a problem
        2/15/2019Sold$1,300,000-6.4%$267/sqft
        Source: GSMLS #3507919 Report a problem
        10/10/2018Listed for sale$1,389,000-7.4%$285/sqft
        Source: Weichert Realtors #3507919 Report a problem
        6/24/2004Sold$1,500,000+20%$308/sqft
        Source: Public Record Report a problem
        5/16/2000Sold$1,250,000$256/sqft
        Source: Public Record Report a problem

        Public tax history

        YearProperty taxesTax assessment
        2025$29,083 +5.7%$1,582,300 +5.7%
        2024$27,517 +1.4%$1,497,100 +6.9%
        2023$27,132 +0.8%$1,400,000 +4.5%
        2022$26,913 $1,339,200 +3.3%
        2021-- $1,296,400 +1%
        2020$27,537 +33.9%$1,283,500 -5%
        2019$20,561 $1,351,200 -2.8%
        2018$20,561 -27.3%$1,390,800 -2.3%
        2017$28,295 -4.6%$1,423,300 -5.4%
        2016$29,673 +5.3%$1,504,800 +3.9%
        2015$28,176 +3.1%$1,448,900 +4.7%
        2014$27,326 +3.1%$1,383,200 +2.1%
        2013$26,505 +2.8%$1,354,800 +1.9%
        2012$25,772 -0.8%$1,329,900 +3.6%
        2011$25,978 +2.1%$1,284,100 +1.1%
        2010$25,450 -0.3%$1,270,300 -9.1%
        2009$25,533 $1,397,600 -6.8%
        2008-- $1,499,300 -1.7%
        2007-- $1,525,400 +5%
        2006-- $1,452,700 +6.8%
        2005-- $1,360,300 -1.5%
        2004$23,467 $1,380,400
        2003-- $1,380,400 +8.7%
        2002-- $1,269,400 +6.9%
        2001-- $1,187,000
        Find assessor info on the county website

        Monthly payment

        Est. payment

        Payment breakdown

        Explore the cost of this home by adjusting the details. Changes won't be saved.
        All calculations are estimates and provided by Zillow, Inc. for informational purposes only. Actual amounts may vary.
        HOA fees may include property taxes on listings classified as Co-Ops. Contact the listing agent and/or owner for fee details.
        Mortgage interest rates are dependent on a number of factors, including credit score, down payment, and repayment length. Interest rate data provided by Zillow Group Marketplace, Inc. as of 1/1/1970 from various mortgage lenders with which we have lead or other similar arrangements; the Estimated Payment is an average of those rates.
        See how much you could borrow to make a competitive offer.

        Climate risks

        Neighborhood: 07059

        Getting around

        2 / 100
        Car-Dependent
        11 / 100
        Somewhat Bikeable

        Nearby schools

        GreatSchools rating
        Schools provided by the listing agent
        • Elementary: Central
        • Middle: Middle
        • High: Whrhs

        Source: GSMLS. This data may not be complete. We recommend contacting the local school district to confirm school assignments for this home.

        A local agent can set up tours, give advice and negotiate with sellers.

        A local lender can help you make sure your offer is ready when you are.

        Browse local experts

        Similar homes